35804 Fernwood Street, Westland, MI 48186
- 3 beds |
- 2 baths |
- 2,238 sqft
 Single-Family Home
  Built in 1964
  6,098sqft lot
 2 car garage
  $105/sqft
  Listed 3 days ago
Property Description
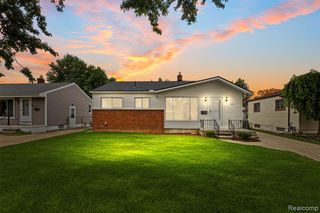
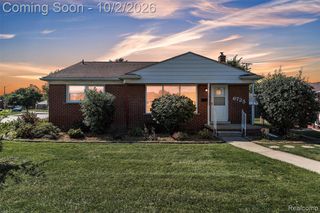
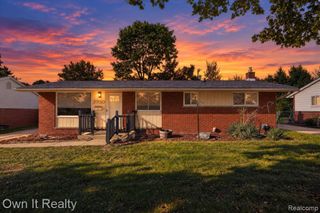
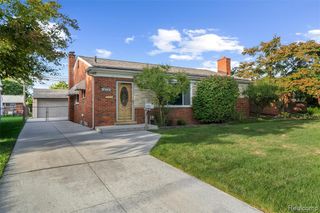
This Westland ranch has plenty of space, plenty of personality, and a whole lot of potential for its next chapter. The main level offers three bedrooms, 1.5 baths, a large living room, plus a separate family room with a fireplace. Yes, some cosmetic updates may be on your future to-do list, but there just might be hardwood hiding underneath some of that carpet, waiting for its comeback. Then there's the 19' x 20' sunroom-and calling it a "sunroom" almost doesn't do it justice. At nearly 400 square feet, there's room for a big TV, comfy chairs, snacks, and an entire afternoon of football while still getting to enjoy that crisp fall weather without actually sitting in it. Need even more room? Head downstairs. The finished basement adds approximately 1,000 square feet of additional living space and already has brand-new vinyl plank flooring and a new drop ceiling. The paneling and retro bar haven't gone anywhere and the bar deserves a chance. Add a few stools and suddenly it's not dated. It's vintage. Outside you'll find a fenced backyard, sprinkler system, and attached two-car garage. This isn't a flip wearing fresh gray paint and pretending it has no past. It's a solid, well-maintained home with good bones, lots of usable space, and plenty of opportunity to make it your own. Sometimes the best before-and-after starts with a really good "before."
- Listing Status:
- Active
- Date Added:
- October 1, 2026
- Data Last Updated:
- October 5, 2026 at 7:47AM
- Listing Office:
- RE/MAX Cornerstone : 734-855-9500
- Listing Agent:
- Hillary Stone : 734-444-4227
- MLS ID:
- 61035342

- Style: Ranch
- Other Structures: Porch
- Parking: Parking spaces: 2
- General: BrickVinyl SidingOneBasement
- Road/Access: Paved
- Originating MLS: MiRealSource
- School District: Wayne-Westland Community SD
- County: Wayne
- Zoning: 20P208 LOT 208 BRIGHT MEADOWS SUB T2S R9E L86 P47 48 WCR
- Fencing: Fenced
- Water: Public
- Source: MiRealSource
This listing courtesy of Hillary Stone , RE/MAX Cornerstone
Monthly Payment
- Principal & Interest $
- Property Taxes $
- Home Insurance $
- VA Funding Fee $

 New - 1 day ago