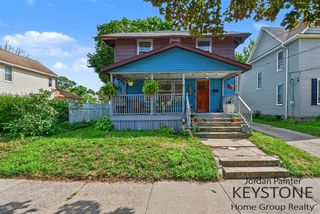
1354 Herrick Lot: 66, Grand Rapids, MI 49505
- 3 beds |
- 2 baths |
- 2,345 sqft
 Single-Family Home
  Built in 1954
  6,098sqft lot
 2 car garage
  $145/sqft
  Listed 4 days ago
Property Description
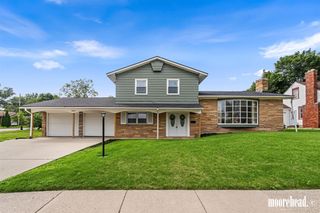
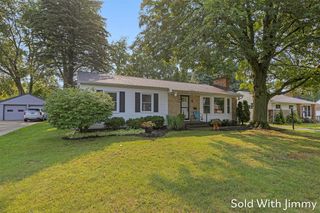
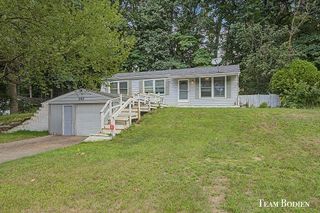
This beautifully updated one-level bungalow on full lower level at 1354 Herrick ave is move-in ready with thoughtful upgrades throughout. Hardwood floors and natural light greet you at the entry, with new laminate flooring in the living room and lower level. Every room has been refreshed with new paint, lighting fixtures, and hardware. The galley kitchen features a new sink, faucet, disposal, generous counter space, and a pantry closet. The kitchen has plenty of space for your breakfast nook, while the front room offers flexible use as a formal dining room or additional living space. Double French doors lead down to a sunken family room (23' x 17') with a new 8-foot patio door overlooking the peaceful backyard. Three bedrooms and the full bathroom line the main hallway. The finished lower level includes a family room, an updated half bathroom (2025), and two bonus rooms currently used as a home office and storage. The home also had whole-home PEX plumbing replacement, a new water heater (2023), and a steel insulated exterior door was added off the driveway. The yard has been nicely landscaped front and back with new plantings and patio stones. Non-smoking home. All appliances remain. Approx. 7 minutes to Downtown Grand Rapids, 19 minutes to GR Airport. All measurements are M/L.
- Listing Status:
- Active
- Data Last Updated:
- August 20, 2026 at 7:45AM
- Listing Office:
- COLDWELL BANKER MT. PLEASANT REALTY :
- Listing Agent:
- Deb Morris : 989-621-8912
- MLS ID:
- 80072417

- Style: Ranch
- Other Structures: Deck
- Parking: GarageParking spaces: 2
- General: Vinyl SidingOne
- Originating MLS: MiRealSource
- School District: Grand Rapids City School District
- County: Kent
- Zoning: LOT 66 EASTWOOD GARDENS
- Fencing: Fenced
- Utilities: Cable Available
- Water: Public
- Sewer: Community
- Source: MiRealSource
This listing courtesy of Deb Morris , COLDWELL BANKER MT. PLEASANT REALTY
Monthly Payment
- Principal & Interest $
- Property Taxes $
- Home Insurance $
- VA Funding Fee $

 New - 1 day ago