$610,000
2838 Big Timber Drive Ne, Grand Rapids Twp, MI 49525
- 5 beds |
- 4 baths |
- 3,154 sqft
 Single-Family Home
  Built in 1996
  10,019sqft lot
 2 car garage
  $193/sqft
  Listed 1 month ago
Property Description
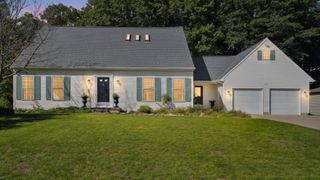
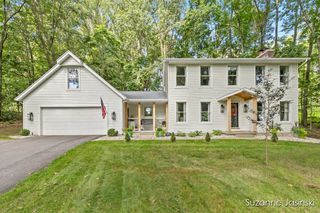
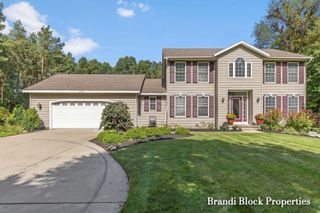
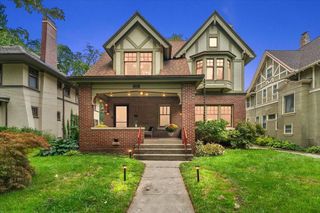
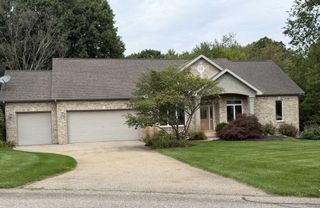
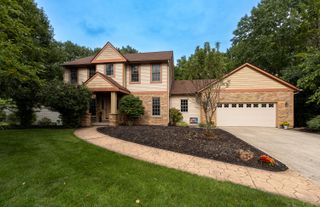
Welcome Home! This 5-bedroom, 3.5-bath home in Kensington Woods/Forest Hills Schools awaits a new owner. With 3,154 square feet of finished living space, this single-family residence offers substantial room for various needs and entertaining. A fully updated divine kitchen is a showstopper. Ample hard-surface countertops, a giant center island, and plenty of storage. 3 bedrooms upstairs, the primary on the main floor, and the 5th bedroom is in the basement. Automatic blinds for the sprawling living room windows surrounding a fireplace. Multiple living rooms, a walkout basement, and plenty of storage options in both the garage/basement. Schedule your showing today!
- Listing Status:
- Active
- Date Added:
- August 28, 2026
- Data Last Updated:
- October 5, 2026 at 4:41AM
- Listing Office:
- Green Crown Real Estate LLC : 6168089255
- Listing Agent:
- Cory Maguire : 8108695181
- MLS ID:
- 65026044783

- Style: Traditional
- Other Structures: DeckPatio
- Parking: AttachedGarage door openerPaved
- Roofing: CompositionShingle
- Windows: Insulated windowsScreens
- General: BrickVinyl sidingBasement
- HOA Amenities: Other400.0Semi annually
- Originating MLS: Greater Regional Alliance of REALTORS
- School District: Forest hills
- County: Kent
- Zoning: 411403375081 UNIT 36 * KENSINGTON WOODS KENT COUNTY CONDOMINIUM SUBDIVISION PLAN NO.270 LIBER 3396 PAGE 1220 AS AMENDED BY REPLAT NO.1 LIBER 3512 PAGE 449411403375081
- Utilities: Natural gas connected
- Water: Public
- Sewer: Public sewerStorm drain
- Source: Greater Regional Alliance of REALTORS
This listing courtesy of Cory Maguire , Green Crown Real Estate LLC
Monthly Payment
$Est. Payment
- Principal & Interest $
- Property Taxes $
- Home Insurance $
- VA Funding Fee $