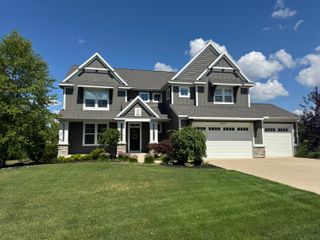
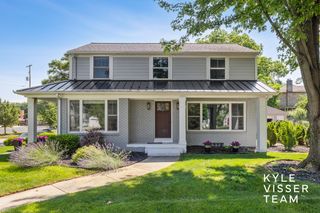
3245 Midland Drive SE, Grand Rapids, MI 49546
- 4 beds |
- 3 baths |
- 3,366 sqft
 Single-Family Home
  Built in 2026
  0.38acre lot
 3 car garage
  $325/sqft
  Listed 14 days ago
Property Description
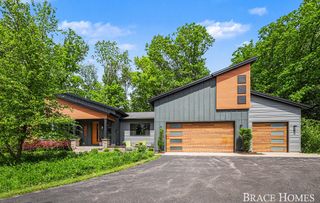
This custom built ranch sits in one of Forest Hills' most desirable locations—less than a mile from I 96, close to Grand Rapids' top rated schools, and nestled in a setting that feels both connected and private. The home blends architectural drama with everyday livability, offering a layout designed for families, entertainers, and anyone who appreciates thoughtful craftsmanship. Inside, cathedral ceilings stretch across the kitchen, living, and dining areas, creating an open and inviting atmosphere. The chef designed kitchen features an oversized workspace and a dedicated coffee bar/drink station, making it ideal for both daily routines and hosting. The main living area flows seamlessly to a massive covered porch, perfect for year round enjoyment. The home includes four spacious bedrooms and three full baths, providing flexibility and comfort for a variety of lifestyles. The finished basement expands your living space even further, complete with a kitchenette—ideal for guests, multigenerational living, or game day gatherings. Additional conveniences include underground sprinkling for easy lawn care and the freedom of no HOA. This is Forest Hills living at its best: custom construction, intentional design, and a location that checks every box.
- Listing Status:
- Active
- Date Added:
- August 13, 2026
- Data Last Updated:
- August 20, 2026 at 7:38AM
- Listing Office:
- Dodgson Land Co : 616-916-6455
- Listing Agent:
- Benjamin Delacher : 616-570-5761
- MLS ID:
- 26040884

- Style: Craftsman
- Parking: ConcreteAttachedGarage Door Opener
- Roofing: Asphalt
- General: Vinyl Siding1
- Road/Access: Paved
- Originating MLS: Michigan Regional Information Center (MichRIC)
- School District: Forest Hills
- County: Kent
- Zoning: LOT 58 * CASCADIA DELLS NO.141-14-26-303-022
- Utilities: Natural Gas ConnectedCable AvailableElectricity AvailableNatural Gas AvailablePhone Available
- Water: None
- Source: Michigan Regional Information Center (MichRIC)
- Ownership: Broker/Agent Owned
This listing courtesy of Benjamin Delacher , Dodgson Land Co
Monthly Payment
- Principal & Interest $
- Property Taxes $
- Home Insurance $
- VA Funding Fee $

Location
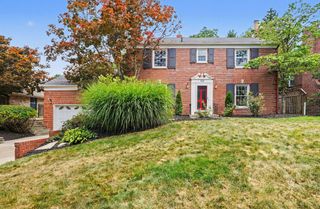
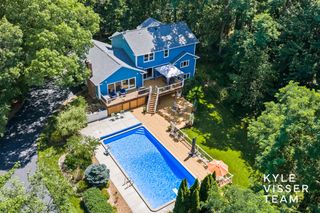
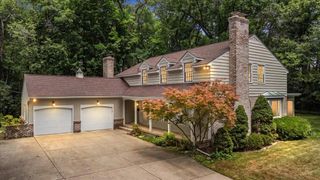
Similar Listings Nearby