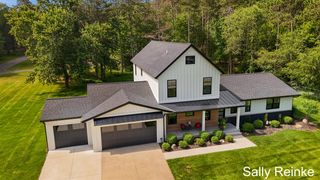
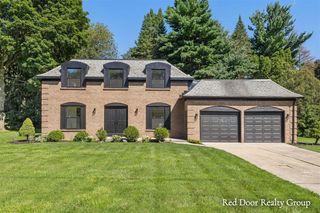
6728 Gleneagles Drive, Grand Rapids, MI 49546
- 4 beds |
- 4 baths |
- 3,690 sqft
 Single-Family Home
  Built in 1979
  1.32acre lot
 2 car garage
  $237/sqft
  Listed 2 months ago
Property Description
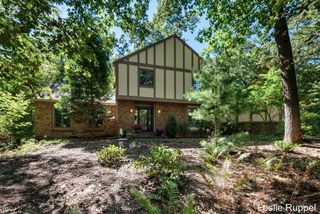
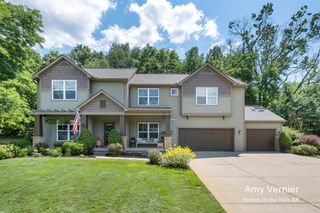
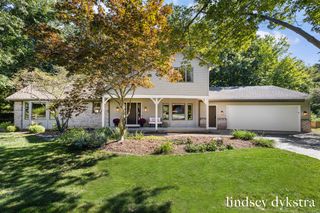
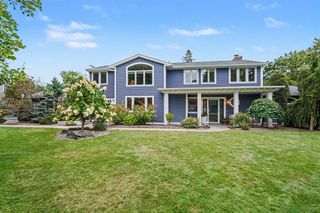
Located in the highly desirable Tammarron neighborhood within Forest Hills Public Schools, this 4-bedroom, 3.5-bath home is set on a private, wooded 1-acre lot close to Thornapple elementary school. Tucked back from the road, the fully fenced backyard is made for entertaining with a large in-ground pool, and expansive cedar decks off the kitchen, lower deck, and walkout lower level. Inside, you'll find a custom, high-end kitchen designed by a former president of the national kitchen and bath association. This open kitchen flows into the dining area, living room, and flexible spaces for working from home. The walkout lower level features a spacious rec room, full bath, and built-in cedar sauna. Recent improvements include a new roof, new septic tank, and exterior paint (2026), water heater (2025), fresh deck stain and pool paint (2025), and furnace, A/C (2019). Great size and space for families as kids grow (personal playground to pool parties) and families to entertain. A rare
- Listing Status:
- Active
- Data Last Updated:
- October 5, 2026 at 7:47AM
- Listing Office:
- ReSIDE Grand Rapids : 616-419-9637
- Listing Agent:
- Kyle Visser : 616-419-9637
- MLS ID:
- 70545766

- General: Lawn Sprinkler
- Parking: Parking spaces: 2
- General: Wood SidingTwo
- Road/Access: Paved
- HOA Amenities: 100.0Annually
- Originating MLS: MiRealSource
- School District: Forest Hills Public Schools
- County: Kent
- Zoning: LOT 7 ALSO PART OF LOT 6 COM AT MOST NLY COR THEREOF TH S 37D 00M E ALONG WLY LOT LINE 231.88 FT TH N 51D 45M E 31.14 FT TH N 34D 45M E 201.92 FT TO BEG * TAMMARRON
- Source: MiRealSource
This listing courtesy of Kyle Visser , ReSIDE Grand Rapids
Monthly Payment
- Principal & Interest $
- Property Taxes $
- Home Insurance $
- VA Funding Fee $