7290 Crossridge Drive SE, Grand Rapids, MI 49512
- 5 beds |
- 4 baths |
- 3,124 sqft
 Single-Family Home
  Built in 2023
  0.92acre lot
 3 car garage
  $270/sqft
  Listed 6 months ago
Property Description
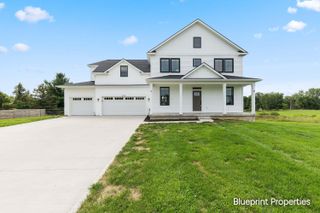
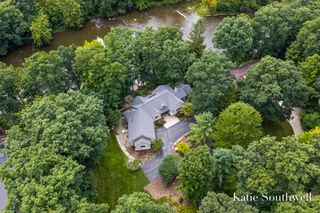
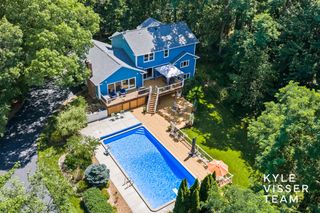
Seller to ENTERTAIN offers between 799,900 and $844,876. This beautiful, like new Craftsman style home is located in the highly desireable Caledonia School District. This lovely home is perfectly situated at the end of a a quiet cul-de-sac lot with peaceful wooded views. The welcoming front porch greets you prior to entering. Inside you will find 5 bedrooms 3.5 baths, a stunning kitchen with quartz counters, a large center island, an amazing walk-in pantry, and an abundance of cabinetry, You will access the spacious deck from the kitchen and dining areas. The open living area offers a cozy fireplace, soaring ceilings, large windows offering plenty of natural light. The main floor primary suite features generous closet space and a private bath. The recently finished basement offers a bar, bedroom, bath and rec room. With so many upgrades and thoughtful extras throughout, this home is truly move-in-ready! Call for a private showing today! This property extends into the wooded area behind the home offering additional space with a level area that could be designed for multiple uses when cleared. This is a gorgeous like-new home that is move-in ready.
- Listing Status:
- Active
- Date Added:
- August 26, 2026
- Data Last Updated:
- October 5, 2026 at 7:37AM
- Listing Office:
- Berkshire Hathaway HomeServices Michigan Real Estate (Main) : 616-364-9551
- Listing Agent:
- Susan J Ring : 616-818-9780
- MLS ID:
- 26014022

- Style: Craftsman
- Parking: ConcreteAttachedGarage Door Opener
- Roofing: Composition
- General: Shingle SidingStoneVinyl Siding2
- Road/Access: Paved
- HOA Amenities: Snow Removal975.0Annually
- Originating MLS: Michigan Regional Information Center (MichRIC)
- School District: Caledonia
- County: Kent
- Zoning: UNIT 7 * THORNAPPLE POINTE ESTATES CONDOMINIUM KENT COUNTY CONDOMINIUM SUBDIVISION PLAN NO.1116 INSTRUMENT NO.20200828-0078331 SPLIT/COMBINED ON 10/12/2020 FROM 41-19-27-301-027;41-19-27-302-007
- Utilities: Natural Gas Connected
- Water: Well
- Source: Michigan Regional Information Center (MichRIC)
- Ownership: Private Owned
This listing courtesy of Susan J Ring , Berkshire Hathaway HomeServices Michigan Real Estate (Main)
Monthly Payment
- Principal & Interest $
- Property Taxes $
- Home Insurance $
- VA Funding Fee $

Location
Similar Listings Nearby