10070 Kylie Drive, Brighton, MI 48116
- 4 beds |
- 4 baths |
- 2,503 sqft
 Single-Family Home
  Built in 2022
  9,583sqft lot
 3 car garage
  $239/sqft
  Listed 1 month ago
Property Description
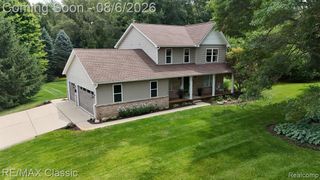
Welcome to this beautifully maintained 2022 custom built modern two story house offering not only style and comfort but thoughtful upgrades throughout totaling over $60,000. This house is located in the GREEN OAK CROSSING development in Brighton not far from freeway access for convenience! This 4 bedroom spacious house offers over 2500 S.F. of living space, walk-out basement plumbed for a 3rd bathroom and is on a prime lot overlooking the pond. Open space interior concept and design allows for great family connectiveness, entertaining and family holiday get togethers. Living room is complimented by a marble fireplace, dining area is ready for your 6-8 seat kitchen table and there is also additional seating at the large kitchen island. Walk-in pantry, stainless steel appliances and a coffee bar nook! Large Primary master has tray ceiling, recess lighting and the large primary bathroom has tile flooring along with enclosed granite glass shower, large granite double sink area, makeup/powder area, private commode, and a 13x5 walk-in closet. First floor flex room with French doors makes a great office or library or just a place to read or study while being in a quiet space. (High speed jacks are in abundance) Custom professional landscaping, sprinkler system and a 3 car garage add finishing touches. Great neighborhood with walking trails, low HOA and friendly neighbors! Hard to beat! COME SEE..!
- Listing Status:
- Active
- Date Added:
- July 6, 2026
- Data Last Updated:
- August 20, 2026 at 1:45PM
- Listing Office:
- KW Realty Livingston : 810-227-5500
- Listing Agent:
- Sandy Baker : 517-404-7255
- MLS ID:
- 61008428

- General: Lawn SprinklerBath
- Style: ColonialContemporary
- Other Structures: PorchDeck
- Parking: Parking spaces: 3
- General: Aluminum SidingStoneVinyl SidingTwoBasement
- Road/Access: Paved
- HOA Amenities: Maintenance GroundsSnow RemovalMaintenance Structure64.0Monthly
- Originating MLS: MiRealSource
- School District: Whitmore Lake Pub School District
- County: Livingston
- Zoning: SEC 30 TIN R6E GREEN OAK CROSSING UNIT #85 REPLAT NO. 2 LIVINGSTON COUNTY CONDOMINIUM SUBDIVISION PLAN NO. 416 LAND DIVISION 01/08/2020 FROM 4716-30-100-044 UNITS 30 THRU 40 & 81 THRU 101
- View: WaterView
- Water: Public Water at Street
- Source: MiRealSource
This listing courtesy of Sandy Baker , KW Realty Livingston
Monthly Payment
- Principal & Interest $
- Property Taxes $
- Home Insurance $
- VA Funding Fee $