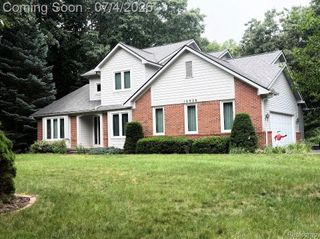
8655 Pettysville Road, Pinckney, MI 48169
- 3 beds |
- 4 baths |
- 2,300 sqft
 Single-Family Home
  Built in 2003
  1.09acre lot
 3 car garage
  $211/sqft
  Listed 16 days ago
Property Description
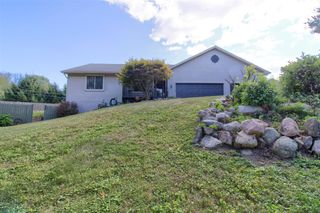
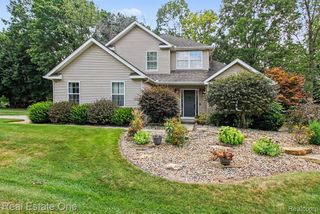
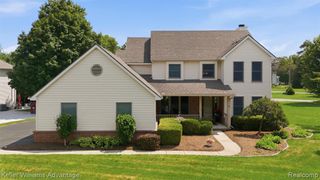
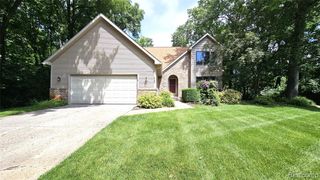
Absolutely stunning colonial w/3 Car Garage, Private Outdoor Resort Like Setting w/Gorgeous Stamped Concrete Patio, Composite Decking, Large Shed and Breathtaking Landscaping. Inside, Discover a Large Living Room w/Gas Fireplace, New plush Carpeting and Open to Grand Dining Room w/Hardwood Floors. Chef's Delight Island Kitchen w/Granite Countertops, Gas Stove and light and Bright White Cabinets. Laundry Room with Locker Drop Zone off the Oversized 3 Car Garage. New Carpeting Throughout 2025, New Roof 2024 on House and Shed w/50 Year transferrable warranty, New on demand hot water heater apprx 2023, Newer furnace w/Humidifier and central air. Newer well pump. It's a must See!
- Listing Status:
- Active
- Date Added:
- August 6, 2026
- Data Last Updated:
- August 20, 2026 at 1:45PM
- Listing Office:
- RE/MAX Classic : 248-348-3000
- Listing Agent:
- Natalie Goodwin Vanoyen : 248-672-0582
- MLS ID:
- 61017295

- Style: Colonial
- Other Structures: PorchDeckPatio
- Parking: Parking spaces: 3
- General: BrickVinyl SidingTwoBasement
- Road/Access: Paved
- Originating MLS: MiRealSource
- School District: Pinckney Community Schools
- County: Livingston
- Zoning: SEC 16 T1N R5E BEG CL PETTYSVILLE RD S2*W ALG E LN 241.05 FT TH S32*W ALG SD CL 715.11 FT FROM E 1/4 COR TH S56*E 226.48 FT TH S45*E 52.62 FT TH S13*W 166.5 FT TH N26*W 114.95 FT TH N83*W 259.15 FT TH N32*E ALG SD CL PETTYSVILLE RD 226.54 FT TO POB 1.09 AC PAR 2 SPLIT 4/92 FROM 009 & 015
- Water: Private Well
- Sewer: Septic Tank
- Source: MiRealSource
This listing courtesy of Natalie Goodwin Vanoyen , RE/MAX Classic
Monthly Payment
- Principal & Interest $
- Property Taxes $
- Home Insurance $
- VA Funding Fee $

 New - 2 days ago