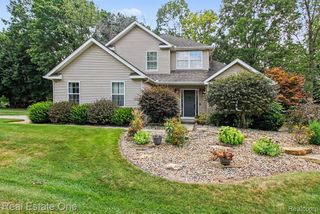
4482 Marie Therese Circle, Pinckney, MI 48169
- 3 beds |
- 3 baths |
- 2,936 sqft
 Single-Family Home
  Built in 2021
  5,227sqft lot
 2 car garage
  $153/sqft
  Listed 5 days ago
Property Description
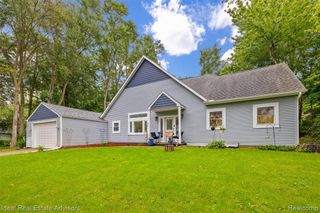
There is more to this Pinckney ranch than first meets the eye. Located in Regency Village, this custom-built 3-bedroom home with an additional lower-level non-conforming bedroom and 3 full baths offers a thoughtful layout, quality finishes, and a fully finished walkout basement that dramatically expands how the home can be used. The main level feels open, comfortable, and easy to live in, with luxury vinyl plank flooring, custom trim details, and a spacious kitchen featuring granite countertops, stainless steel appliances, soft-close cabinetry, center island seating, a beverage station, and two pantries--including a walk-in pantry. The primary suite includes a walk-in closet and a private bath with a dual-sink quartz vanity and step-in shower. The finished walkout lower level is where this home really separates itself. In addition to another bedroom and full bath, you'll find a large recreation area with room for movie nights, games, entertaining, a home office, and more.
- Listing Status:
- Active
- Data Last Updated:
- September 24, 2026 at 1:48PM
- Listing Office:
- The Charles Reinhart Company : 734-475-9600
- Listing Agent:
- Matthew McKernan : 734-834-8890
- MLS ID:
- 70559601

- Parking: Parking spaces: 2
- General: Vinyl SidingOneBasement
- HOA Amenities: Snow Removal625.0Annually
- Originating MLS: MiRealSource
- School District: Pinckney Community Schools
- County: Livingston
- Zoning: SEC 21 T1N R5E REGENCY VILLAGE CONDOMINIUM UNIT 48
- Source: MiRealSource
This listing courtesy of Matthew McKernan , The Charles Reinhart Company
Monthly Payment
- Principal & Interest $
- Property Taxes $
- Home Insurance $
- VA Funding Fee $

 New - 23 hours ago