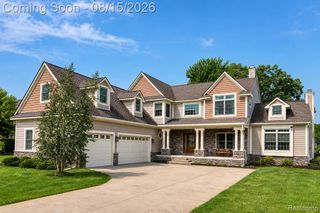
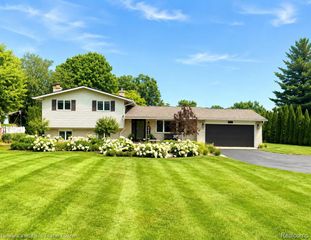
2225 Canterwood, Highland, MI 48357
- 4 beds |
- 3 baths |
- 3,200 sqft
 Single-Family Home
  Built in 2005
  1acre lot
 3 car garage
  $250/sqft
  Listed 8 days ago
Property Description
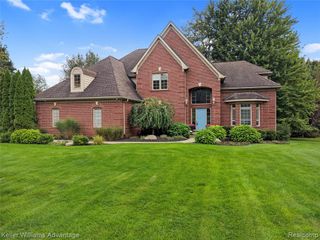
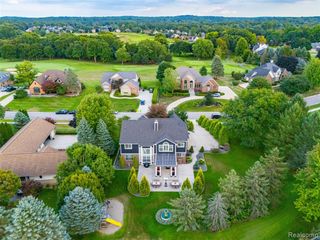
Welcome home to this beautifully maintained 4-bedroom, 2.5-bath, 1 1/2 story Cape Cod situated on a private .92-acre lot. The inviting foyer features Brazilian cherry hardwood flooring and opens to a private office with built-in shelving and a formal dining room enhanced by classic wainscoting. The spectacular two-story great room is filled with natural sunlight and features vaulted ceilings, expansive windows and a gas fireplace with a custom surround. The gourmet kitchen offers granite countertops, stainless steel appliances, Brazilian cherry hardwood floors, a bright breakfast nook and a spacious island with gas burners and bar seating. The open-concept first floor also includes a convenient laundry and powder room. The 1st floor primary suite features a tray ceiling, and his and hers closets while the primary bathroom has his and hers vanities, granite countertops, a Jacuzzi tub, separate shower and toilet room. Upstairs, you'll find three additional bedrooms, a full bath with a dual-sink vanity. Outside, escape to your private backyard oasis featuring professional landscaping, a custom brick-paver patio, a built-in gas grill and a built-in fireplace--perfect for entertaining. A spacious yard and three-car attached garage complete this impressive home. If that isn't enough the large unfinished basement is plumbed for an additional bathroom. Located in the desirable Cobblestone subdivision, residents enjoy walking and biking trails, all within the highly regarded Huron Valley School District. Don't wait, schedule your visit today!
- Listing Status:
- Active
- Date Added:
- September 18, 2026
- Data Last Updated:
- September 23, 2026 at 5:45PM
- Listing Office:
- National Realty Centers, Inc : 248-468-1444
- Listing Agent:
- Kirsten Scopacasa : 313-407-8882
- MLS ID:
- 61030195

- Style: Cape Cod
- Other Structures: PorchPatio
- Parking: Parking spaces: 3
- General: BrickOtherOne and One HalfBasement
- Road/Access: Paved
- HOA Amenities: 1700.0Annually
- Originating MLS: MiRealSource
- School District: Huron Valley Schools
- County: Oakland
- Zoning: T3NR7ESEC 20 OAKLAND COUNTY CONDOMINIUM PLAN NO 1209 COBBLESTONE UNIT 46 L 20739 P 42 10-1-01 FR 400-007
- Water: Community
- Sewer: Septic Tank
- Source: MiRealSource
This listing courtesy of Kirsten Scopacasa , National Realty Centers, Inc
Monthly Payment
- Principal & Interest $
- Property Taxes $
- Home Insurance $
- VA Funding Fee $