$899,000
VL Lot D Trl Chevron, Highland, MI 48356
- 4 beds |
- 3 baths |
- 2,603 sqft
 Single-Family Home
  Built in 2026
  2.69acre lot
 3 car garage
  $345/sqft
  Listed 1 month ago
Property Description
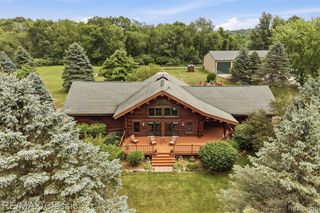
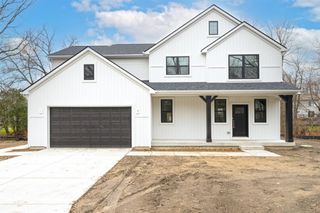
Home to be built on the water's edge. This rare 2.7-acre parcel on private, all-sports Duck Lake offers the perfect canvas to create a custom home surrounded by nature, serenity, and sweeping lake views. Tucked within the established Axford Acres community, access is available via Chevron Drive. Property is not a part of the HOA. With a generous mix of open space and wooded privacy, this property provides endless potential for a lakeside estate, weekend escape, or year-round haven. Please note: Showings are by appointment only--do not walk the property without a licensed agent. Opportunities like this are few and far between. Your private waterfront sanctuary awaits.
- Listing Status:
- Active
- Date Added:
- August 12, 2026
- Data Last Updated:
- October 5, 2026 at 7:48PM
- Listing Office:
- KW Realty Livingston : 810-227-5500
- Listing Agent:
- Gary Spisz : 517-861-6926
- MLS ID:
- 61020676

- Style: ColonialCraftsman
- Parking: Parking spaces: 3
- General: OtherTwoBasement
- Road/Access: Paved
- Originating MLS: MiRealSource
- School District: Huron Valley Schools
- County: Oakland
- Zoning: T3NR7ESEC 11 PART OF NW 1/4 BEG AT PT DIST S 88-42-00 E 1953.82 FT & S 04-59-10 E 284.86 FT & N 88-42-00 W 298.56 FT & S 00-50-30 W 211.75 FT & N 88-42-00 W 367.17 FT & S 00-50-30 W 829.27 FT & S 88-40-50 E 182.41 FT & S 14-33-00 W 260.21 FT & S 88-42-54 E 551.95 FT & FROM NW SEC CORTH N 01-45-02 E 107.20 FTTH N 39-22-47 E 61.87 FT TO TRAV PT 'F' ON SHORELINE OF DUCK LKTH N 39-22-47 E 141.94 FTTH S 18-31-49 E 159.99 FT TO TRAV PT 'G' LOC S 73-24-26 E 147.02 FT FROM TRAV PT 'F'TH S 18-31-49 E 280.44 FTTH S 00-01-56 E 160.88 FTTH N 88-41-31 W 147.55 FTTH N 00-38-49 E 7.11 FTTH N 88-32-12 W 134.43 FTTH N 01-45-02 E 300.02 FT TO BEG 2.69 A 4-18-07 FR 005 & 011
- View: WaterView
- Water: Private Well
- Sewer: Septic Tank
- Source: MiRealSource
This listing courtesy of Gary Spisz , KW Realty Livingston
Monthly Payment
$Est. Payment
- Principal & Interest $
- Property Taxes $
- Home Insurance $
- VA Funding Fee $