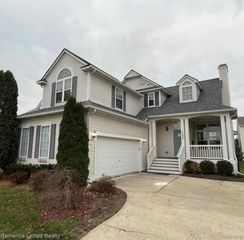
170 Fairhill Way, Howell, MI 48843
- 4 beds |
- 3 baths |
- 3,326 sqft
 Single-Family Home
  Built in 2002
  0.5acre lot
 2 car garage
  $147/sqft
  Listed 9 days ago
Property Description
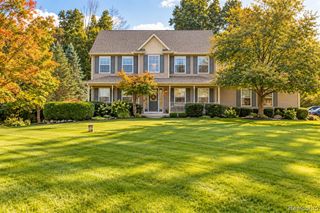
Welcome home to this beautiful two-story Colonial, nestled in desirable Maple Farms, where mature trees, sidewalks and a community park create a wonderful setting to call home. Offering 4 spacious bedrooms, 2.5 baths, a finished daylight lower level and exceptional outdoor living! ~ Step inside to a grand two-story foyer with beautiful wood flooring and abundant natural light. The main level offers formal living and dining rooms and a spacious family room featuring multiple windows and stone-surround gas fireplace. ~ At the heart of the home, the kitchen is designed for everyday living and entertaining, featuring maple cabinetry, granite countertops, S/S appliances, double ovens, center island with snack-bar seating and adjoining breakfast nook. First-floor laundry adds convenience. ~ Upstairs, retreat to the spacious primary suite with 2 walk-in closets featuring built-in shelving and generous space. The spa-like primary bath offers a jetted tub, glass-enclosed walk-in shower and expansive dual-sink vanity with abundant cabinetry. Three additional bedrooms & a full bath complete the upper level, including an exceptionally spacious fourth bedroom. ~ The finished daylight lower level offers space for recreation, a home gym or media area, & a potential 5th bedroom currently being used as a home office with a daylight window. ~ The outdoor living is equally impressive with an ample size deck overlooking the backyard & winding brick-paver walkway leading to the patio and built-in fire pit, perfect for summer evenings, entertaining or gathering around the fire on a crisp fall night. ~ Recent updates include a tear-off roof & rebuilt upper deck, stairs & railings in 2025, deck sealed in 2026 & new AC in 2022. Extensive chimney & fireplace venting updates were also completed in 2025. ~ With its primary suite, finished daylight lower level, outdoor spaces & mature tree-lined setting, this home is designed to be enjoyed inside & out! ~ Buyers & Agents to verify all info!
- Listing Status:
- Active
- Date Added:
- September 25, 2026
- Data Last Updated:
- October 5, 2026 at 7:47AM
- Listing Office:
- Signature Sotheby's International Realty Nvl : 248-378-1000
- Listing Agent:
- Kathy Walls : 517-304-4443
- MLS ID:
- 61033498

- General: Lawn SprinklerBath
- Style: Colonial
- Other Structures: PorchDeckPatio
- Parking: Parking spaces: 2
- General: BrickVinyl SidingTwoBasement
- Road/Access: Paved
- HOA Amenities: 400.0Annually
- Originating MLS: MiRealSource
- School District: Howell Public Schools
- County: Livingston
- Zoning: 10-04-203-036 SEC 4 T2N R4E MAPLE FARMS CONDOMINIUM UNIT 36 SPLIT 9-01 FROM 016
- Water: Public
- Source: MiRealSource
This listing courtesy of Kathy Walls , Signature Sotheby's International Realty Nvl
Monthly Payment
- Principal & Interest $
- Property Taxes $
- Home Insurance $
- VA Funding Fee $

 New - 2 days ago