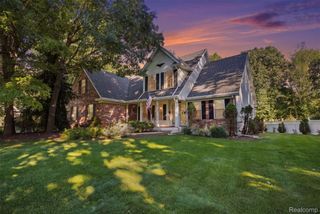
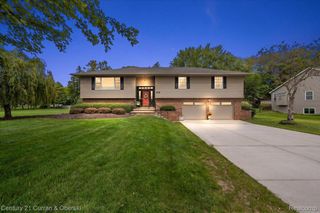
545 Trestle Drive, Marion Township, MI 48843
- 5 beds |
- 4 baths |
- 3,184 sqft
 Single-Family Home
  Built in 2021
  9,583sqft lot
 3 car garage
  $181/sqft
  Listed 1 day ago
Property Description
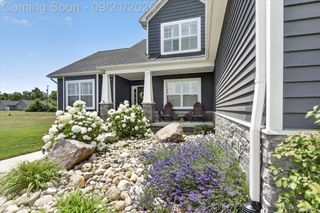
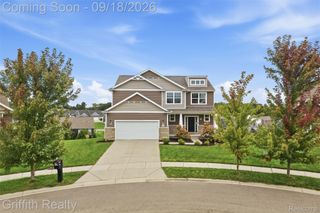
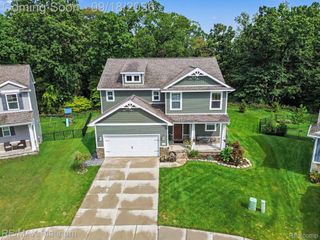
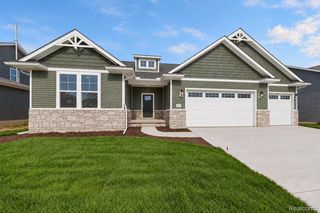
Better than new construction! Why wait and pay $50,000+ more and still not have some of the upgrades as this 2021 built colonial!? Premium lot facing mature trees creating a natural private setting with no rear neighbors! Custom built by Capital Construction, this floorplan has space for everyone, including a completely open-concept first floor living area. A flex room off the dining room can be used as a walk-in pantry or a dedicated office/homework space. The kitchen has quartz countertops, soft-close cabinetry, and large central island with bar seating. Upstairs is home to 4 bedrooms, including a spacious primary suite with attached bathroom and a MASSIVE walk-in closet. 3 other bedrooms share a hall bathroom and allow for easy access to the second floor laundry room. No more dragging laundry up and down stairs! Retreat to the finished walkout lower level with 9' ceilings, guest suite with 5th bedroom and full bathroom, and storage room. The expanded Trex deck with hot tub, stamped concrete patio in the fully fenced in backyard extends the living space outdoors. Attached 3-car garage, too! Superior Insulated foundation walls with warranty & energy efficient mechanicals. Marion Oaks offers community amenties like a baseball diamond, soccer field, playground, fishing ponds, sidewalks throughout the entire community, and the permits have been pulled for the community clubhouse. Just a short distance away from USA Today's #1 Downtown Howell.
- Listing Status:
- Active
- Data Last Updated:
- September 23, 2026 at 8:41PM
- Listing Office:
- KW Realty Livingston : 8102275500
- Listing Agent:
- Todd Fedie : 5173043706
- MLS ID:
- 20261074887

- General: Lighting
- Style: Colonial
- Other Structures: CoveredDeckPatioPorch
- Pool: None
- Parking: Three car garageAttachedDirect accessElectricityin garageGarage door opener
- Roofing: Asphalt
- Windows: Energy star qualified windows
- General: StoneVinyl sidingTwoBasementInsulating concrete formsSump pump
- Road/Access: PavedPrivate road
- HOA Amenities: SnowRemovalTrash1200.0Annually
- Originating MLS: Realcomp II Ltd
- School District: Howell
- County: Livingston
- Zoning: MARION OAKS: THE HIGHLANDS: UNIT 15: SPLIT FROM 12-300-007 INTO 302-001 THROUGH 301-150 ON 12/31/20191012302015
- Fencing: Back yardFenced
- Utilities: Underground utilities
- Water: Public
- Sewer: Public sewer
- Source: Realcomp II Ltd
This listing courtesy of Todd Fedie , KW Realty Livingston
Monthly Payment
- Principal & Interest $
- Property Taxes $
- Home Insurance $
- VA Funding Fee $