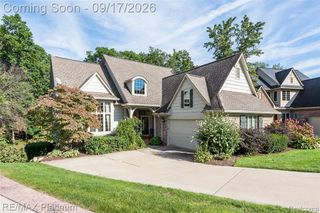
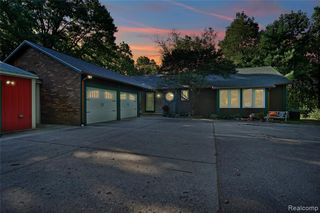
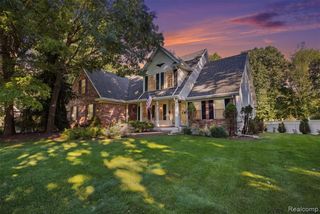
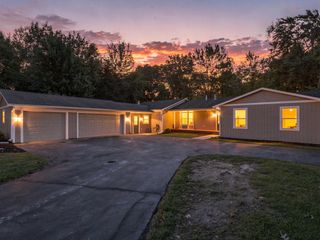
235 Barnsley Drive, Howell, MI 48843
- 4 beds |
- 4 baths |
- 2,988 sqft
 Single-Family Home
  Built in 2022
  9,583sqft lot
 2 car garage
  $175/sqft
  Listed 7 days ago
Property Description
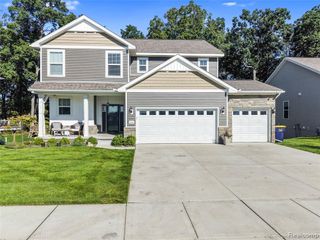
Combine the benefits of new construction (without the hidden costs!) with an ideal blend of community & nature, and the result is 235 Barnsley Dr. The corner-cul-de-sac location allows you to enjoy the new Marion Oaks neighborhood by relaxing on the covered front porch overlooking the pedestrian-friendly sidewalks, while the Trex deck off the rear provides a fantastic setting when you want a beautiful nature-filled view. Built in 2022, there is no "to-do" list for this home, and the owners chose wisely with their high-end appliances and professionally-finished walkout lower level to elevate above the builder's standard. The gourmet kitchen is the focal point of the open layout, along with the gas fireplace with custom TV frame above. A flex office room on the main level means it's well-suited for the work-from-home lifestyle, and the four large bedrooms upstairs with an abundance of closet space gives you room to breathe, plus the convenience of a second-floor laundry. Schedule your showing, and get ready to fall in love.
- Listing Status:
- Active
- Date Added:
- September 18, 2026
- Data Last Updated:
- September 23, 2026 at 7:48PM
- Listing Office:
- RE/MAX Platinum : 810-227-4600
- Listing Agent:
- Ruth Genso : 248-318-5132
- MLS ID:
- 61030737

- Style: ColonialCraftsman
- Other Structures: PorchDeck
- Parking: Parking spaces: 2
- General: StoneVinyl SidingTwoBasement
- Road/Access: Paved
- HOA Amenities: 1200.0Annually
- Originating MLS: MiRealSource
- School District: Howell Public Schools
- County: Livingston
- Zoning: MARION OAKS : SITE PLAN 1: THE DELLS: UNIT 34: SPLIT FROM 12-300-008 INTO 301-001 THROUGH 301-118 ON 4/15/2019
- Water: Public
- Source: MiRealSource
This listing courtesy of Ruth Genso , RE/MAX Platinum
Monthly Payment
- Principal & Interest $
- Property Taxes $
- Home Insurance $
- VA Funding Fee $

 New - 23 hours ago