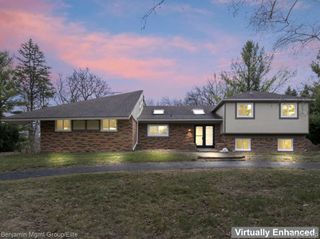
3033 Stillriver Drive, Howell, MI 48843
- 5 beds |
- 4 baths |
- 3,655 sqft
 Single-Family Home
 Built in 2003
 —— sqft lot
 2 car garage
 $120/sqft
 Listed 1 month ago
Property Description
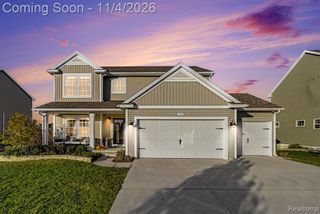
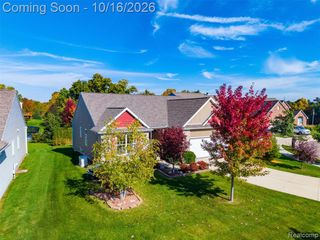
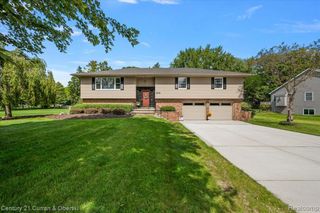
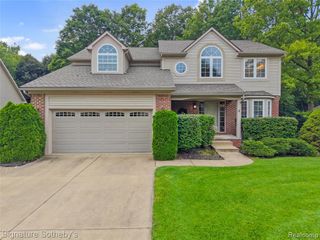
Welcome to 3033 Stillriver Drive, a beautifully maintained 5-bedroom Colonial tucked into a cul-de-sac in Genoa Township's Ravines at Rolling Ridge, offering an inviting open-concept layout, a distinctive finished basement, and a wooded backdrop with a creek beyond. Step inside to discover warm hardwood flooring and a spacious, free-flowing main level designed for everyday living and effortless entertaining. The expansive kitchen serves as the heart of the home, featuring white shaker-style cabinetry, stone countertops, a generous center island, built-in bench seating, and new Samsung stainless steel appliances. The adjoining dining and gathering spaces create a natural flow, while the family room's vaulted ceiling and fireplace offer a comfortable place to unwind. A separate office with French doors provides a dedicated space to work or study. Upstairs, four bedrooms feature brand-new 2026 carpeting, including a spacious primary suite with a private bath offering a soaking tub and separate glass-enclosed shower.The finished daylight lower level is an experience of its own. Rich natural wood walls and ceilings, exposed log-style columns, and rustic architectural details create the atmosphere of a Northern Michigan retreat. Complete with an entertaining area, beverage refrigerator, additional bathroom, and storage, this remarkable space offers possibilities for recreation and relaxation. Outside, an expansive wood deck wraps toward the side of the home, creating an inviting setting for outdoor dining or quiet evenings overlooking the wooded surroundings. With a creek beyond the backyard, a cul-de-sac location, and nearby golf courses, the setting offers a balance of nature and convenience. Recent improvements include new carpeting throughout the carpeted main and upper-level areas, new Samsung kitchen appliances, and an upgraded sump pump. Discover a home where thoughtful design, memorable gathering spaces, and a beautiful natural setting come together
- Listing Status:
- Active
- Date Added:
- October 17, 2026
- Data Last Updated:
- November 19, 2026 at 7:45AM
- Listing Office:
- EXP Realty The Perna Team : 888-501-7085
- Listing Agent:
- Michael Perna : 248-425-5082
- MLS ID:
- 61038809

- Style: Colonial
- Other Structures: PorchDeck
- Parking: Parking spaces: 2
- General: Vinyl SidingWood SidingTwoBasement
- Road/Access: Paved
- HOA Amenities: 105.0Quarterly
- Originating MLS: MiRealSource
- School District: Howell Public Schools
- County: Livingston
- Zoning: SEC 5 T2N R5E RAVINES OF ROLLING RIDGE CONDOMINIUM UNIT 32
- Water: Public
- Source: MiRealSource
This listing courtesy of Michael Perna , EXP Realty The Perna Team
Monthly Payment
- Principal & Interest $
- Property Taxes $
- Home Insurance $
- VA Funding Fee $