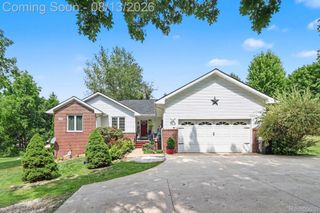
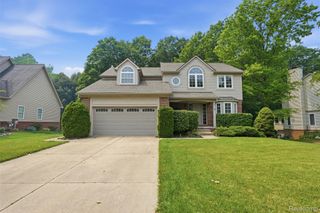
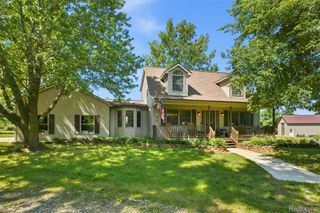
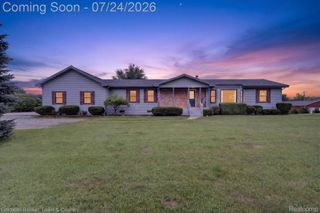
4361 Sundance Circle, Marion Township, MI 48843
- 4 beds |
- 3 baths |
- 3,938 sqft
 Single-Family Home
  Built in 1998
  1.38acre lot
 2 car garage
  $143/sqft
  Listed 21 days ago
Property Description
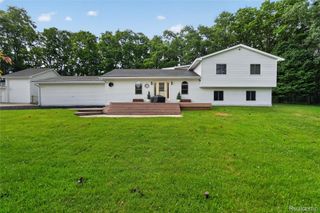
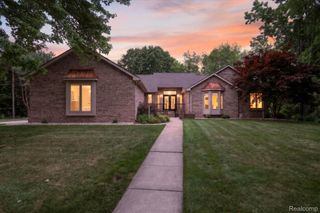
Your Backyard Oasis Awaits! Looking for the perfect place to call home? This beautifully maintained colonial sits on 1.38 private acres and offers everything you need for comfortable living and unforgettable entertaining! Features kitchen with granite counters and snack bar area, great room w/ cathedral ceiling and wood burning fireplace, beautiful newer laminate floors throughout the 1st floor. Master suite w/ cathedral ceilings, walk in closet & master bath w/ jacuzzi tub. Finished basement w/ dry bar, sitting area, family room, workout space. Outside, you'll fall in love with your own backyard paradise! Enjoy summer days in the private inground heated pool w/ new liner, unwind in the hot tub, relax under the gazebo, or entertain on the expansive deck—all surrounded by the privacy of a beautifully landscaped 1.38-acre lot. Updates include new furnace 2020, generator 2023, sealcoat on asphalt driveway 2026 and septic pumped June 2026. Home has large storage area above the garage. This incredible home truly has it all—space, privacy, updates, and resort-style outdoor living. Don't miss your opportunity to make it yours!
- Listing Status:
- Active
- Data Last Updated:
- August 20, 2026 at 2:42PM
- Listing Office:
- RE/MAX Platinum : 8102274600
- Listing Agent:
- Janene Spencer-Deaton : 5173042815
- MLS ID:
- 20261058768

- General: Lighting
- Style: Colonial
- Other Structures: DeckPorch
- Pool: InGround
- Parking: Two car garageAttachedDirect access
- Roofing: Asphalt
- General: BrickVinyl sidingTwoBasementPouredSump pump
- Road/Access: Paved
- HOA Amenities: SnowRemoval225.0Annually
- Originating MLS: Realcomp II Ltd
- School District: Howell
- County: Livingston
- Zoning: SEC. 26T2N-R4ESUNDANCE MEADOWS"LOT #301026101030
- Fencing: Fenced
- Utilities: Underground utilities
- Water: Well
- Sewer: Septic tank
- Source: Realcomp II Ltd
This listing courtesy of Janene Spencer-Deaton , RE/MAX Platinum
Monthly Payment
- Principal & Interest $
- Property Taxes $
- Home Insurance $
- VA Funding Fee $

 New - 10 hours ago