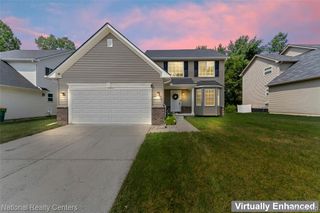
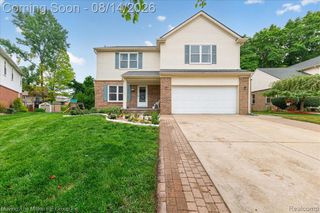
17956 Tall Oaks Court, New Boston, MI 48164
- 4 beds |
- 3 baths |
- 2,400 sqft
 Single-Family Home
  Built in 2025
  7,405sqft lot
 2 car garage
  $196/sqft
  Listed 14 days ago
Property Description
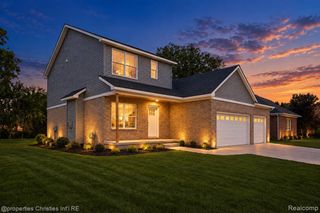
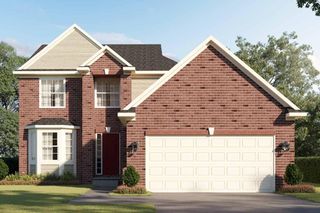
Listing Agent: Peter Perna Broker: Wiens And Roth Real Estate - Lambertville: Welcome to Hawthorne Woods Estates, where a wooded, natural setting meets easy freeway access. Built in 2025, this newer construction home backs to the woods, offering a clean, natural sense of privacy that's rare within traditional communities. The true beauty of the interior reveals itself the moment you step into the foyer, where a modern chandelier, elegant wall trim, and a view of the fireplace set a tone of luxury that carries throughout the home. The spacious, inviting floor plan flows effortlessly, with striking quartz countertops, luxury vinyl plank flooring through the kitchen and main living areas, and luxury tile in both full baths. Main-floor laundry, a high-efficiency furnace, and an EV outlet in the garage bring smart savings and everyday convenience built right in. The large full basement offers a larger footprint for future expansion, ready to be finished to your vision. Add in scenic walking trails, ponds, and a community park, and this newer construction home checks every box. Your luxury vibe in a new and dynamic community awaits!
- Listing Status:
- Active
- Data Last Updated:
- October 6, 2026 at 3:45AM
- Listing Office:
- Wiens And Roth Real Estate - Lambertville : 734-777-0490
- Listing Agent:
- Peter Perna : 734-735-5823
- MLS ID:
- 50222511

- Style: ColonialTraditional
- Other Structures: Porch
- Parking: GarageOn StreetParking spaces: 2
- General: BrickVinyl SidingTwoBasement
- Road/Access: CurbedRoad
- HOA Amenities: 400.0Annually
- Golf: ParkPlaygroundSidewalks
- Originating MLS: MiRealSource
- School District: Huron School District
- County: Wayne
- Zoning: Unit 131ESTATES AT HAWTHORNE WOODS CONDOMINIUM
- Utilities: Underground Utilities150 Amp Service220 Volts in GarageUnderground
- Water: Public
- Sewer: Public Sanitary
- Source: MiRealSource
This listing courtesy of Peter Perna , Wiens And Roth Real Estate - Lambertville
Monthly Payment
- Principal & Interest $
- Property Taxes $
- Home Insurance $
- VA Funding Fee $