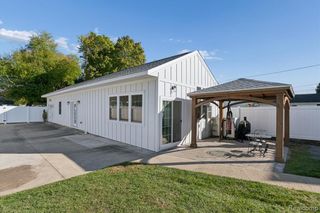
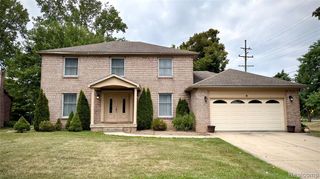
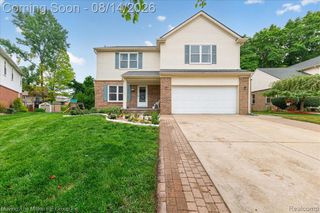
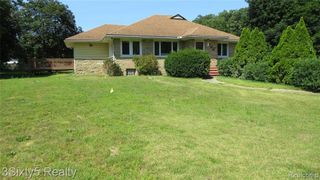
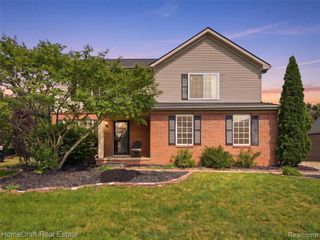
37638 N Dianne Lane, New Boston, MI 48164
- 3 beds |
- 4 baths |
- 2,364 sqft
 Single-Family Home
  Built in 2022
  7,405sqft lot
 2 car garage
  $176/sqft
  Listed 1 month ago
Property Description
Welcome to a home that truly checks all the boxes! The open floor plan, neutral decor and the beautful finishes make this home a must see! The perfect location that makes everyday life convenient with 1,875 square feet above grade. The heart of the home is the open kitchen and living area, where granite countertops, a large center island and generous cabinetry make the kitchen both functional and inviting. The adjoining living room features a gas fireplace and plenty of natural light. Just off the kitchen, the door wall opens to a fully fenced backyard with a wooded view that creates a private and peaceful outdoor setting. The first floor also includes a laundry room, half bath, and attached two-car garage. Upstairs, the primary bedroom offers a comfortable retreat with a walk-in closet and private bath featuring double sinks, granite countertop, soaking tub, and a tiled walk-in shower. Two additional bedrooms and another full bath provide flexibility for family, guests, or a home office. And don't overlook the finished basement! With approximately 500 additional square feet, a full bathroom, and an egress window, this space can easily adapt to your lifestyle--movie room, recreation area, home gym, office, or guest accommodations. Located in a welcoming community with sidewalks, walking trails, a neighborhood pond, and playground. Downtown New Boston is just a short walk away, while I-94 and I-275 provide easy access throughout southeast Michigan. Enjoy being close to parks, shopping, restaurants, and within the Huron School District. A move-in-ready home with space, privacy, and a location that makes it easy to enjoy everything New Boston has to offer!
- Listing Status:
- Active
- Date Added:
- August 21, 2026
- Data Last Updated:
- September 23, 2026 at 7:45AM
- Listing Office:
- National Realty Centers, Inc : 248-468-1444
- Listing Agent:
- Kimberly Conners : 248-761-7907
- MLS ID:
- 61022720

- Style: Colonial
- Parking: Parking spaces: 2
- General: BrickVinyl SidingAsphaltTwoBasement
- Road/Access: Paved
- HOA Amenities: Maintenance GroundsSnow Removal400.0Annually
- Originating MLS: MiRealSource
- School District: Huron School District
- County: Wayne
- Zoning: UNIT 35 WAYNE COUNTY CONDOMINIUM SUB PLAN NO 1022 AKA ESTATES AT HAWTHORNE WOODS T4S R9E L51809 OF DEEDS P 56 WCR -K- 40.53ACRES SPLIT/COMBINED ON 12/03/2014 FROM 75 021 01 0135 00075 021 01 0136 00075 021 01 0137 00075 021 01 0138 00075 021 01 0139 00075 021 01 0140 00075 021 01 0147 00075 021 01 0148 00075 021 01 0149 00075 021 01 0150 00075 021 01 0151 00075 021 01 0152 00075 021 01 0153 00075 021 01 0154 00075 021 01 0155 00075 021 01 0156 00075 021 01 0157 00075 021 01 0158 00075 021 01 0159 00075 021 01 0160 00075 021 01 0161 00075 021 01 0162 00075 021 01 0163 00075 021 01 0164 00075 021 01 0165 00075 021 01 0166 00075 021 01 0167 00075 021 01 0168 00075 021 01 0169 00075
- Water: Public
- Source: MiRealSource
This listing courtesy of Kimberly Conners , National Realty Centers, Inc
Monthly Payment
- Principal & Interest $
- Property Taxes $
- Home Insurance $
- VA Funding Fee $

 New - 14 hours ago