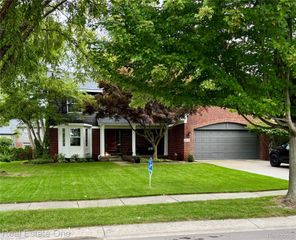
4602 Curtis Lane, Independence Charter Township, MI 48346
- 4 beds |
- 3 baths |
- 3,074 sqft
 Single-Family Home
  Built in 1977
  0.6acre lot
 2 car garage
  $130/sqft
  Listed 10 days ago
Property Description
A distinctive contemporary in desirable Waterford Hill offering 4 bedrooms, 2 full and 1 half baths, architectural character, lake views and exceptional indoor-outdoor living. The refinished wraparound deck is the heart of the home, overlooking scenic Van Noorman Lake and connecting by a private staircase to the 20 x 40 in-ground pool, featuring brand new mechanicals for easy enjoyment next summer. Inside, the sunken living room showcases soaring cathedral ceilings and exposed wood beams, while a striking floating staircase leads to a light-filled loft overlooking the foyer. The kitchen features granite countertops, stainless steel appliances, and a walk-in pantry, with an open-concept divider wall connecting the kitchen and dining areas while maintaining defined spaces. An entry-level bedroom, currently used as an office is conveniently located near the half bath. Upstairs, the primary suite offers dual closets and a private bath, along with two additional bedrooms and a spacious loft. The finished basement is designed for entertaining with a wet bar, stadium style seating, projector, and a hot tub. A dedicated work out room and laundry room complete the space. Additional highlights include: an oversized attached 2 car garage with attic storage, additional pull-in side parking and a gravel parking pad offers ample space for guests or recreational vehicles, a brand new 2026 Lennox furnace and AC. Full list of updates available in the attached docs. Residents may also join the optional neighborhood association for access to a private beach, boat launch/access and pavilion on Van Noorman Lake. Motivated sellers are ready for their next chapter, schedule your private tour today
- Listing Status:
- Active
- Data Last Updated:
- October 5, 2026 at 12:42PM
- Listing Office:
- @properties Christie's Int'l R.E. Birmingham : 2488508632
- Listing Agent:
- Amy Parsons : 2489333335
- MLS ID:
- 20261077715

- General: Chimney capsLightingSpa hottubSheds allowed
- Style: Contemporary
- Other Structures: CoveredDeckPorch
- Pool: InGroundOutdoorPool
- Parking: Two car garageAttachedDirect accessDrivewayElectricityin garageGarage faces frontOversizedSide entranceWorkshop in garage
- Roofing: Asphalt
- Windows: Energy star qualified windows
- General: BrickWood sidingTwoBasementPoured
- Road/Access: Paved
- HOA Amenities: 65.0Optional
- Originating MLS: Realcomp II Ltd
- School District: Waterford
- County: Oakland
- Zoning: T4NR9ESEC 32 PART OF SE 1/4 OF SW 1/4 BEG AT PT DIST S 00-51-30 W 1331.73 FT & S 00-04-35 W 888.53 FT & N 70-00-00 W 386.76 FT & S 40-00-00 W 117.00 FT & N 61-46-30 W 234.35 FT FROM CEN OF SECTH S 28-15-35 W 179.03 FTTH N 61-44-25 W 150.00 FTTH N 28-15-35 E 60.00 FTTH ALG CURVE CONCAVE SELYRAD 581.77 FTCHORD BEARS N 35-03-09 E 119.79 FTDIST OF 120.00 FTTH S 61-46-30 E 135.83 FT TO BEG 0.60 A0832378009
- Fencing: Fencing requiredwith pool
- Utilities: Above ground utilitiesCable available
- Water: Public
- Sewer: Septic tank
- Source: Realcomp II Ltd
This listing courtesy of Amy Parsons , @properties Christie's Int'l R.E. Birmingham
Monthly Payment
- Principal & Interest $
- Property Taxes $
- Home Insurance $
- VA Funding Fee $

 New - 3 days ago