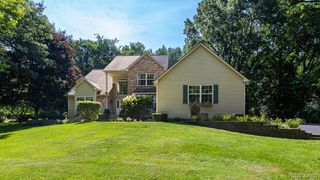
8380 Pine Knob Road, Independence Charter Township, MI 48348
- 4 beds |
- 3 baths |
- 3,192 sqft
 Single-Family Home
  Built in 1950
  10.02acre lot
 2 car garage
  $235/sqft
  Listed 5 days ago
Property Description
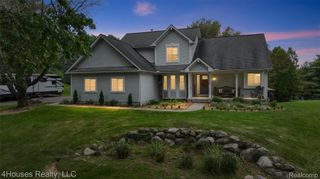
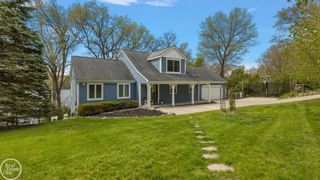
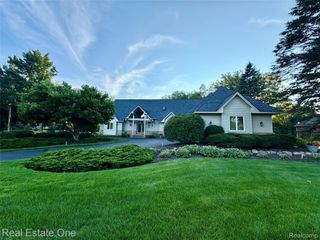
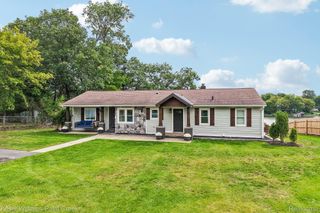
This is the one you’ve been waiting for! A rare opportunity in Clarkston Schools—beautifully updated home situated on 10 acres with a outbuilding offering the perfect combination of open space, woods and privacy. The first-floor primary suite provides convenient main-level living, while the remodeled kitchen, butler’s pantry, wet bar and spacious gathering areas make this home ideal for everyday living and entertaining. A large second-floor bedroom with private balcony and walk-in closet offers wonderful flexibility for guests or multigenerational living. The finished lower level provides even more space to gather, work or play. Step outside to multiple decks and patios, extensive landscaping, an expansive open field and private walking trails winding through the woods. The two-story pole barn features a metal roof, electricity, water, workshop space and an oversized overhead door—perfect for hobbies, equipment, recreational toys and more. Enjoy a peaceful country setting with room to roam, yet only minutes from downtown Clarkston, shopping, dining and easy access to I-75. Properties offering this much acreage, privacy and versatility in Clarkston Schools are hard to find!
- Listing Status:
- Active
- Data Last Updated:
- October 5, 2026 at 2:42PM
- Listing Office:
- Century 21 Professionals Clarkston : 2486207200
- Listing Agent:
- Kathryn Gorz : 2483308881
- MLS ID:
- 20261078198

- General: BalconyBarbecueChimney capsLightingPole barnSecond garage
- Style: ColonialCraftsmanOtherTraditional
- Other Structures: CoveredDeckPorchTerrace
- Pool: None
- Parking: Twoand half car garageAttachedCircular drivewayDirect accessDrivewayElectricityin garageGarage door openerParking padGarage faces sideSide entrance
- Roofing: Asphalt
- General: BrickStoneVinyl sidingWood sidingOneAndOneHalfBasementPouredSlab
- Road/Access: GravelPaved
- Originating MLS: Realcomp II Ltd
- School District: Clarkston
- County: Oakland
- Zoning: T4NR9ESEC 14 PART OF NW 1/4 BEG AT PT DIST S 664.05 FT FROM NW SEC CORTH N 89-47-36 E 1317.00 FTTH S 330.67 FTTH S 89-44-05 W 1317.00 FTTH N 332.02 FT TO BEG 10.02 A J121B-1E0814100008
- Utilities: Above ground utilitiesCable availableUnderground utilities
- Water: Well
- Sewer: Septic tank
- Source: Realcomp II Ltd
This listing courtesy of Kathryn Gorz , Century 21 Professionals Clarkston
Monthly Payment
- Principal & Interest $
- Property Taxes $
- Home Insurance $
- VA Funding Fee $

 New - 10 hours ago