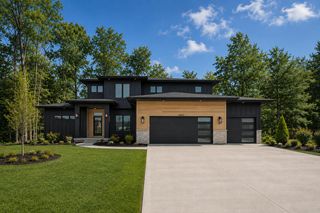
1226 Sunfield Court, Jamestown Twp, MI 49315
- 4 beds |
- 4 baths |
- 2,715 sqft
 Single-Family Home
 Built in 2027
 0.72acre lot
 3 car garage
 $271/sqft
 Listed 1 day ago
Property Description
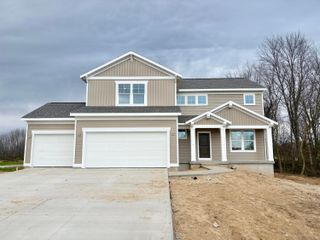
Welcome to the Oakwood plan by JTB Homes, located in the peaceful Peace Field community on Lot 10. This stunning ranch home offers 2,715 finished square feet across two thoughtfully planned levels. The open-concept main floor features soaring cathedral ceilings over the family room, dining space, and designer kitchen, anchored by a 50" linear electric fireplace and a generous butler's pantry. Retreat to the private primary suite showcasing a custom ceramic tile shower and expansive walk-in closet. Two additional main-floor bedrooms, a mudroom with built-in bench/cubbies, and a dedicated laundry room add everyday convenience. Step outside to the 12'x12' elevated deck overlooking the scenic homesite. The finished walkout lower level adds a large recreation room, 4th bedroom, full bath, and abundant storage. Complete with an attached 3-stall garage. Estimated completion in February 2027.
- Listing Status:
- Active
- Data Last Updated:
- November 19, 2026 at 5:42AM
- Listing Office:
- Kensington Realty Group Inc. : 6167278695
- Listing Agent:
- John H DeVries : 6168894578
- MLS ID:
- 65026060687

- Style: Ranch
- Other Structures: DeckPatio
- Parking: AttachedGarage door opener
- Roofing: Shingle
- General: StoneVinyl siding
- HOA Amenities: Other650.0Annually
- Originating MLS: Greater Regional Alliance of REALTORS
- School District: Hudsonville
- County: Ottawa
- Zoning: UNIT 10. PEACE FIELD AS RECORDED IN OTTAWA COUNTY REGISTER OF DEEDS DOC #2025-0017276 CONDO PLAN #768. SEC 35 T5N R13W701835132013
- Water: Well
- Sewer: Septic tank
- Source: Greater Regional Alliance of REALTORS
This listing courtesy of John H DeVries , Kensington Realty Group Inc.
Monthly Payment
- Principal & Interest $
- Property Taxes $
- Home Insurance $
- VA Funding Fee $

 New - 2 days ago