3276 Kern Road, Orion Charter Township, MI 48360
- 4 beds |
- 5 baths |
- 4,954 sqft
 Single-Family Home
  Built in 1998
  1acre lot
 3 car garage
  $192/sqft
  Listed 2 months ago
Property Description
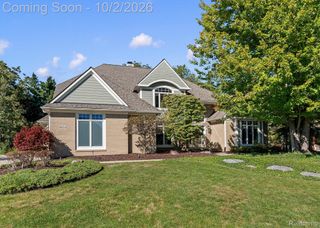
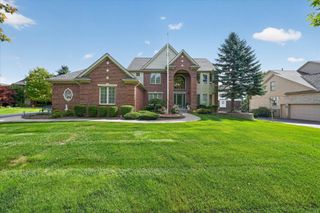
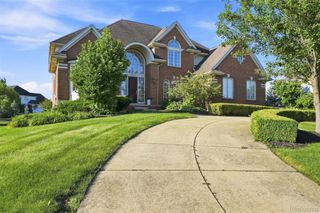
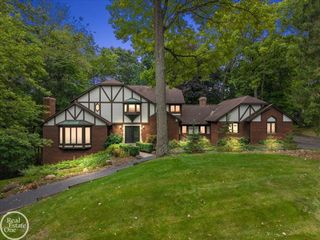
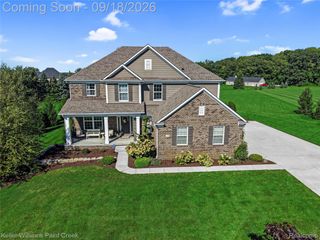
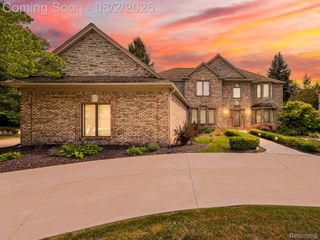
Rare opportunity to own a full one-acre lot in Rochester Community Schools—Delta Kelly Elementary, Van Hoosen Middle School and Adams High School. Located near Rochester, Lake Orion and Oxford, with access to shopping, dining, parks and recreation. The fully fenced backyard features an in-ground pool with slide, covered patio, basketball/sports court and expansive lawn space. Inside, this four-bedroom home offers nearly 5,000 square feet of finished living space and newly installed central air. The updated kitchen includes custom soft-close cabinetry, Cambria quartz countertops, a large contrasting island, GE Monogram stainless steel appliances and a beverage refrigerator. The kitchen opens to the great room with a fireplace and backyard views. Additional first-floor rooms offer flexible space for an office, study or other uses. Upstairs, the primary suite includes a walk-in closet and private bath. Each additional bedroom has direct access to a full bath. The finished walkout basement provides approximately 1,600 square feet of additional living and entertaining space with a second fireplace, wet bar, half bath and flexible recreation areas. Additional features include mature landscaping, a circular paver walkway and a three-car attached garage. Some photos have been virtually staged.
- Listing Status:
- Active
- Data Last Updated:
- October 5, 2026 at 5:42AM
- Listing Office:
- W.C. Collins Realty : 5862812211
- Listing Agent:
- Kathy Wozniak : 8102172061
- MLS ID:
- 20261055498

- General: Basketball court
- Style: Colonial
- Other Structures: DeckPatio
- Pool: InGround
- Parking: Three car garageAttachedDirect access
- General: BrickWood sidingTwoBasementPoured
- Road/Access: Dirt
- Originating MLS: Realcomp II Ltd
- School District: Rochester
- County: Oakland
- Zoning: T4NR10ESEC 25 PART OF NE 1/4 BEG AT PT DIST S 00-00-00 W 1337.87 FT FROM NE SEC CORTH S 00-00-00 W 175.65 FTTH N 89-49-30 W 248 FTTH N 00-00-00 E 175.65 FTTH S 89-49-30 E 248 FT TO BEG 1.00 A 8-3-98 FR 0250925400034
- Fencing: Back yard
- Water: Well
- Sewer: Septic tank
- Source: Realcomp II Ltd
This listing courtesy of Kathy Wozniak , W.C. Collins Realty
Monthly Payment
- Principal & Interest $
- Property Taxes $
- Home Insurance $
- VA Funding Fee $