1021 Olympia Drive, Rochester Hills, MI 48306
- 5 beds |
- 4 baths |
- 5,345 sqft
 Single-Family Home
  Built in 1995
  0.33acre lot
 3 car garage
  $148/sqft
  Listed 2 months ago
Property Description
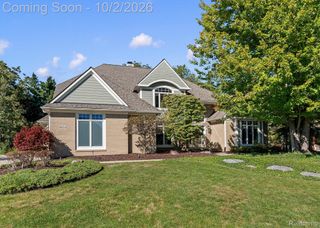
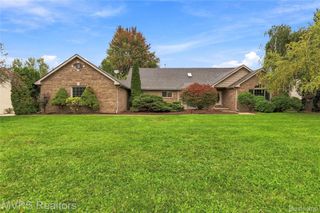
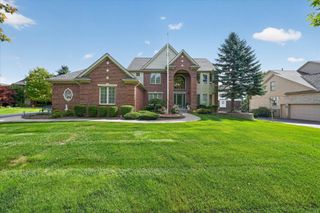
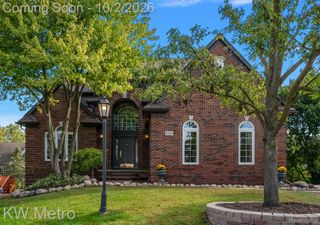
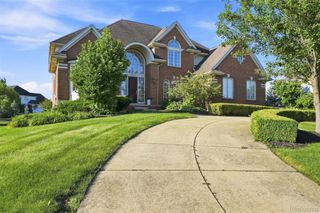
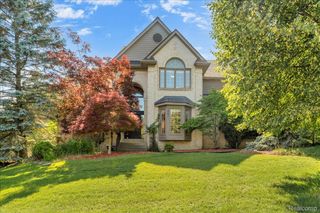
Welcome to 1021 Olympia Dr, a beautiful 5-bedroom, 4-bath brick colonial located in Rochester’s sought-after Thornridge Subdivision. This home offers impressive curb appeal with a brick and stone elevation, manicured landscaping, and a spacious 3-car side-entry garage. Inside, you’ll find a grand foyer with marble floors, formal living and dining rooms, recessed lighting, and a private office with hardwood built-ins. The open main level features a large family room with a gas fireplace, plus a gourmet kitchen with stainless steel appliances, double oven, glass cooktop, granite countertops, and a spacious breakfast nook. Upstairs offers generously sized bedrooms, including a large primary suite with a private bath, glass shower, jetted tub, and two walk-in closets. The finished lower level provides additional living, recreation, storage space, and a second kitchen. Enjoy the backyard retreat with a patio overlooking beautiful grounds, a pond, and a fire pit—perfect for relaxing or entertaining. A spacious, elegant home in a fantastic Rochester location.
- Listing Status:
- Active
- Data Last Updated:
- October 5, 2026 at 7:43AM
- Listing Office:
- EXP Realty Main : 8885017085
- Listing Agent:
- Aaron Taylor : 5862296823
- MLS ID:
- 20261058353

- Style: Colonial
- Other Structures: Patio
- Pool: None
- Parking: Three car garageAttachedGarage door openerSide entrance
- General: BrickTwoBasementPouredSump pump
- Road/Access: Paved
- Originating MLS: Realcomp II Ltd
- School District: Rochester
- County: Oakland
- Zoning: T3NR11ESEC 6 THORNRIDGE SUB NO 6 LOT 290 1-8-91 FR 300-0151506351015
- Water: Public
- Sewer: Sewer at street
- Source: Realcomp II Ltd
This listing courtesy of Aaron Taylor , EXP Realty Main
Monthly Payment
- Principal & Interest $
- Property Taxes $
- Home Insurance $
- VA Funding Fee $