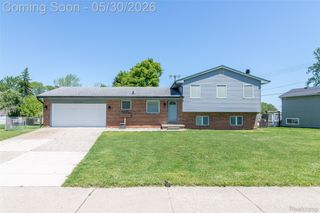
36258 Jamison Street, Livonia, MI 48154
- 3 beds |
- 2 baths |
- 1,528 sqft
 Single-Family Home
  Built in 1963
  10,019sqft lot
 2 car garage
  $236/sqft
  Listed 2 days ago
Property Description
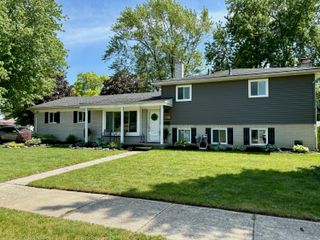
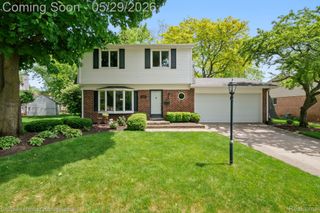
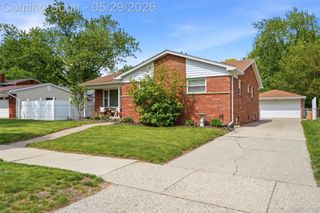
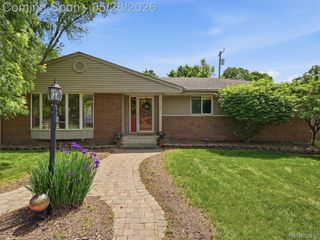
Thoughtfully updated three-bedroom quad level home with a long list of great features and upgrades. Renovated chefs kitchen with lots of cabinetry, new stainless-steel appliances and quartz countertops. Formal living room with refinished hardwood floors, cozy family room with fireplace and an awesome sunroom for three seasons plus enjoyment. Oversized primary bedroom (could be converted back to two bedrooms) with great natural light and tons of closet space. Updated full bathroom with new shower door upstairs and second full bath on the lower level. Unfinished basement for storage or future finishing, plus washer/ dryer stay. Large fenced in yard, two car attached garage and charming covered front porch. New furnace and hot water heater. 10 year old dimensional shingled roof. Tastefully decorated and very clean. Seller prefers 30 days of occupancy.
- Listing Status:
- Active
- Data Last Updated:
- May 30, 2026 at 6:42PM
- Listing Office:
- RE/MAX First : 2483754000
- Listing Agent:
- Robert Coburn : 5866624444
- MLS ID:
- 20261038814

- Style: ContemporarySplit level
- Other Structures: EnclosedPatioPorch
- Pool: None
- Parking: Two car garageAttachedElectricityin garageGarage door opener
- Roofing: Asphalt
- General: BrickVinyl sidingQuadLevelBasementBlock
- Road/Access: Paved
- Originating MLS: Realcomp II Ltd
- School District: Livonia
- County: Wayne
- Zoning: 20G223 IDYL WYLD ESTATES NO 3 T1SR9E L86 P18 WCR LOT 22346077060223000
- Fencing: Back yard
- Water: Public
- Sewer: Public sewer
- Source: Realcomp II Ltd
This listing courtesy of Robert Coburn , RE/MAX First
Monthly Payment
- Principal & Interest $
- Property Taxes $
- Home Insurance $
- VA Funding Fee $

 New - 3 days ago