9310 Oakcliffe Drive, Plymouth, MI 48170
- 3 beds |
- 2 baths |
- 1,514 sqft
 Single-Family Home
  Built in 1969
  7,841sqft lot
 2 car garage
  $225/sqft
  Listed 3 days ago
Property Description
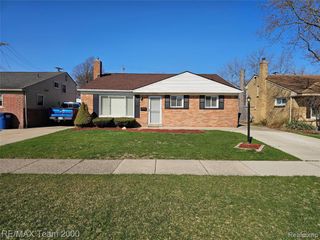
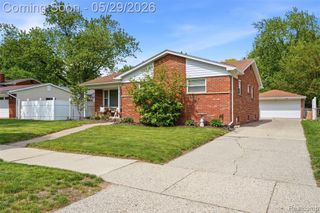
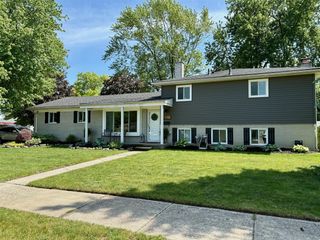
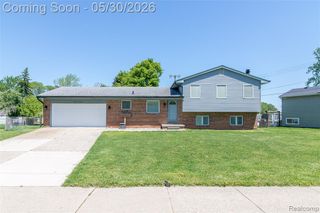
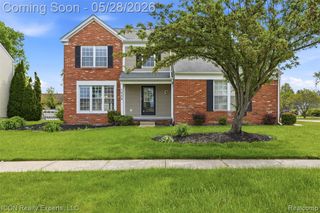
Welcome home to this lovely colonial nestled in a quiet Plymouth neighborhood, offering space, style, and an ideal location within the award-winning Plymouth-Canton School District. From the moment you arrive, you'll notice the meticulously maintained landscaping and exceptional curb appeal, reflecting the pride of ownership and care the sellers have given this home. Step inside to a spacious living room highlighted by a beautiful bay window. Peel back the carpeting in the living room, family room and bedrooms to reveal gorgeous hardwood floors waiting to shine. The cozy family room features a natural fireplace and flows seamlessly into the updated kitchen, complete with quartz countertops, newer stainless steel appliances, and abundant storage space. Upstairs, you'll find a spacious primary suite, two additional bedrooms, and an updated full bath. Outdoor living is just as impressive with an expansive 29x19 paver patio featuring a built-in fireplace and gas line for a BBQ grill - the perfect setting for relaxing, entertaining, and enjoying summer evenings overlooking the beautifully manicured backyard. Additional highlights include a 10x12 "Tuff-Shed" with a cement foundation for extra storage. Gorgeous Andersen doorwall and windows throughout. The spacious unfinished basement is ready for your custom finishes and offers tremendous potential for added living space. Garage is equipped with a 220V line, and newer furnace and A/C for added peace of mind.
- Listing Status:
- Active
- Date Added:
- May 29, 2026
- Data Last Updated:
- May 30, 2026 at 6:48PM
- Listing Office:
- Coldwell Banker Professionals-Northville : 248-347-3050
- Listing Agent:
- Kelly Knight : 734-634-6101
- MLS ID:
- 60996340

- General: Lawn SprinklerShed(s)
- Style: Colonial
- Other Structures: Shed(s)PorchPatio
- Parking: Parking spaces: 2
- General: BrickVinyl SidingTwoBasement
- Road/Access: Paved
- Originating MLS: MiRealSource
- School District: Plymouth Canton Comm Schools
- County: Wayne
- Zoning: 36N105 CAMBRIDGE GREEN SUB T1SR8E L91 P87 88 89 90 WCR LOT 105
- Fencing: Fenced
- Water: Public
- Source: MiRealSource
This listing courtesy of Kelly Knight , Coldwell Banker Professionals-Northville
Monthly Payment
- Principal & Interest $
- Property Taxes $
- Home Insurance $
- VA Funding Fee $

 New - 2 days ago