23032 Cheyenne Drive, Lyon Charter Township, MI 48178
- 3 beds |
- 3 baths |
- 3,148 sqft
 Single-Family Home
  Built in 2014
  0.41acre lot
 3 car garage
  $264/sqft
  Listed 9 days ago
Property Description
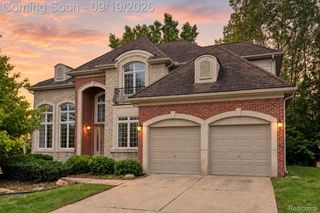
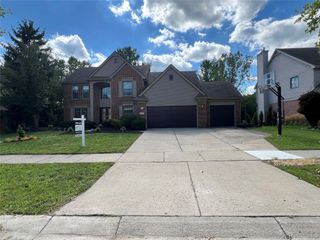
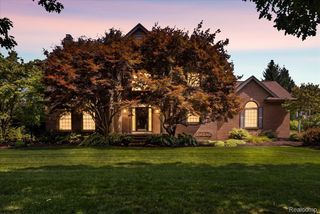
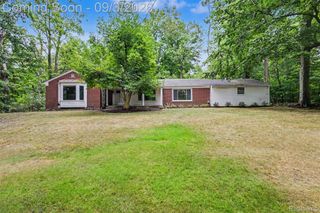
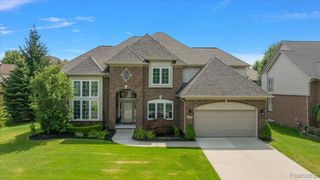
The perfect ranch you've been waiting for. RARE opportunity to own a spacious South Lyon ranch built in 2014, offering over 2,500 square feet, lustrous wood floors, and an attached 3-car garage. The thoughtfully designed layout brings the kitchen, breakfast nook, and expansive family room together at the heart of the home, creating a comfortable flow for everyday living and entertaining. A separate dining room and front living room provide additional space to gather or unwind. The primary suite is privately positioned on one side of the home and features a generous walk-in closet and spacious bath. Two additional bedrooms occupy the opposite wing, along with a dedicated office that offers a convenient space for working from home or pursuing hobbies. Main-floor laundry adds everyday convenience, while the lower level includes a large recreation room and substantial additional space for storage or bringing your vision to life, as the high ceilings make the basement another comfortable living space with endless possibilities. With generous room sizes and a versatile layout, this ranch offers room to spread out while keeping daily essentials on one level. This home features the perfect layout in a rare South Lyon brick ranch with high ceilings, high end finishes, quality construction, and a spacious garage. This rare corner lot offers a spacious setting with a rear tree line, granting its owner ultimate privacy.
- Listing Status:
- Active
- Data Last Updated:
- September 23, 2026 at 12:41PM
- Listing Office:
- @properties Christie's Int'l RE Northville : 2488508632
- Listing Agent:
- Armen Shahrigian : 3104220610
- MLS ID:
- 20261074226

- Style: Ranch
- Pool: None
- Parking: Three car garageAttached
- General: BrickVinyl sidingOneBasementPoured
- Road/Access: Paved
- HOA Amenities: 600.0Annually
- Originating MLS: Realcomp II Ltd
- School District: South lyon
- County: Oakland
- Zoning: T1NR7ESEC 25 OAKLAND COUNTY CONDOMINIUM PLAN NO 1818 LYON RIDGE CONDO UNIT 117 L 36678 P 384 12-05-05 FR 100-0182125101117
- Water: Community
- Sewer: Public sewer
- Source: Realcomp II Ltd
This listing courtesy of Armen Shahrigian , @properties Christie's Int'l RE Northville
Monthly Payment
- Principal & Interest $
- Property Taxes $
- Home Insurance $
- VA Funding Fee $