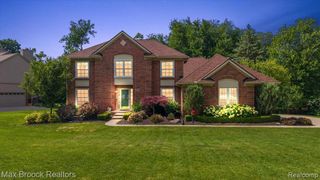
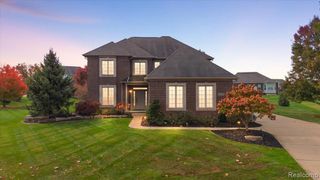
24488 Pembrooke Drive, South Lyon, MI 48178
- 4 beds |
- 4 baths |
- 3,200 sqft
 Single-Family Home
 Built in 2026
 0.4acre lot
 3 car garage
 $248/sqft
 Listed 23 days ago
Property Description
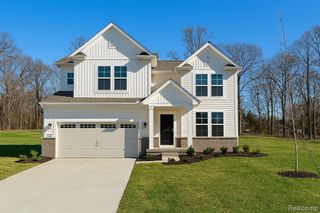
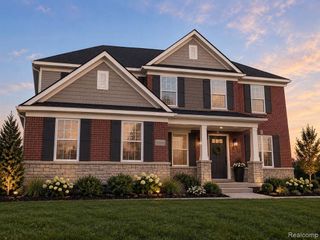
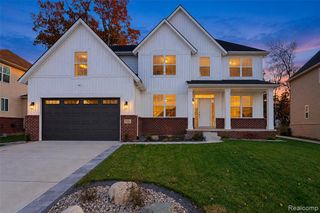
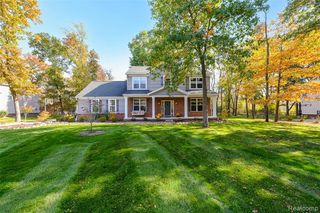
Brand new immediate occupancy construction in highly desirable Riverwood Estates! Located on Lot 28, this exceptional Colonial offers 4 bedrooms, 3 full baths, 1 half bath and a 3 car side-entry garage. The impressive exterior features first-floor full brick with Hardie plank siding, creating a beautiful and timeless elevation. Inside, you are welcomed by a dramatic two-story foyer leading into a stunning two-story great room with soaring windows, a gas fireplace, decorative woodworking, and a beautiful wood mantle. Engineered hardwood flooring extends through the entry, kitchen, nook and great room. The thoughtfully designed main floor offers a private library, formal dining room and an open-concept living space perfect for entertaining. The gourmet kitchen features quartz countertops, a large island, stainless steel built-in oven, gas cooktop and dishwasher, along with a spacious walk-in pantry and a walk-around butler pantry. The main-floor laundry room includes tile flooring, cabinetry, a sink and a gas dryer hookup. The second-floor overlook balcony adds to the dramatic open feel of the home. The impressive Primary Suite features a large walk-in closet and an oversized bath with a freestanding tub, separate water closet, dual sinks and a beautifully tiled shower. A private Princess Suite offers its own full bath, while two additional bedrooms share a convenient Jack and Jill bath. The walkout basement offers abundant natural light, high ceilings and is prepped for a future bath, providing excellent potential for additional finished living space. Located in South Lyon Schools, including highly regarded Hardy Elementary School, this home is situated in a desirable community with sidewalks throughout for easy neighborhood access. Riverwood Estates offers a wonderful setting with beautiful homes, convenient location and an exceptional place to call home. This home is brand new, complete and ready for immediate occupancy! Photos are of actual home.
- Listing Status:
- Active
- Date Added:
- October 26, 2026
- Data Last Updated:
- November 19, 2026 at 7:45AM
- Listing Office:
- RE/MAX New Trend : 248-553-5050
- Listing Agent:
- Lori Beatty : 248-444-2293
- MLS ID:
- 61041939

- Style: Colonial
- Other Structures: Porch
- Parking: Parking spaces: 3
- General: BrickOtherTwoBasement
- Road/Access: Paved
- HOA Amenities: 530.0Annually
- Originating MLS: MiRealSource
- School District: South Lyon Community Schools
- County: Oakland
- Zoning: T1NR7ESEC 22 & 23 OAKLAND COUNTY CONDOMINIUM PLAN NO 2126 RIVERWOOD ESTATES UNIT 28 L 48561 P 728 9-9-15 FR 400-011
- Water: Public
- Source: MiRealSource
This listing courtesy of Lori Beatty , RE/MAX New Trend
Monthly Payment
- Principal & Interest $
- Property Taxes $
- Home Insurance $
- VA Funding Fee $