24252 Oak Ridge Boulevard, Lyon Charter Township, MI 48178
- 3 beds |
- 2 baths |
- 2,659 sqft
 Single-Family Home
 Built in 2020
 0.3acre lot
 3 car garage
 $301/sqft
 Listed 10 days ago
Property Description
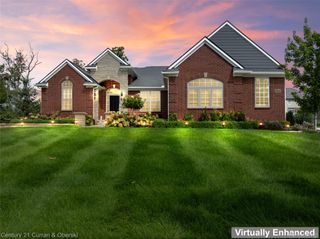
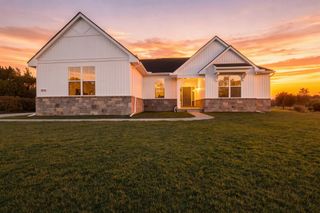
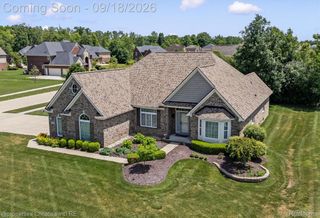
Everyday living is on the main floor of this move-in-ready 2020 Craftsman-style ranch at 24252 Oak Ridge Boulevard in Oak Ridge Landings, featuring a first-floor primary suite, an upstairs loft, a three-car garage, and a Generac whole-house generator. A covered front porch, brick accents, landscaped beds, and a sprinkler system set a welcoming first impression. Inside, hardwood floors and upgraded 5-inch moldings run through the open main living area, which centers on a kitchen with white soft-close cabinetry, pull-out trays, under-cabinet lighting, granite counters, a subway tile backsplash, a large seating island, a gas range, and a walk-in pantry. The kitchen flows into the dining area and a living room with a remote-controlled gas fireplace, a tray ceiling, and tall windows that fill the space with natural light. A vaulted sunroom opens to a composite deck overlooking a deep backyard lined with mature evergreens. The primary suite sits at the back of the home with a tray ceiling, three windows facing the backyard, a walk-in closet, and a bath updated in 2023 with quartz counters, dual sinks, a soaking tub, and a frameless glass tile shower. Two additional bedrooms share a full bath, and a separate den/office provides a dedicated work-from-home space. First-floor laundry with a utility sink, a drop zone, and a built-in workspace sit off the garage entry. Upstairs, the loft adds flexible living space for guests, hobbies, workouts, or a media room. The extra-deep full basement includes an egress window and offers storage and room to finish. Additional features include custom closet and pantry shelving, a wired home network, an Ecobee smart thermostat, four wired security cameras, a Ring doorbell, an insulated garage door, hot and cold garage spigots, and an owned water softener. Built by M/I Homes on a 0.30-acre homesite in Lyon Township. Served by South Lyon Community Schools, including Hardy Elementary, Centennial Middle and South Lyon East High School.
- Listing Status:
- Active
- Data Last Updated:
- November 19, 2026 at 7:42AM
- Listing Office:
- Keller Williams Advantage Northville : 2483805141
- Listing Agent:
- Jeff Duneske : 2489399393
- MLS ID:
- 20261089358

- General: Lighting
- Style: Ranch
- Other Structures: DeckPorch
- Pool: None
- Parking: Three car garageAttachedDirect accessElectricityin garageGarage faces frontGarage door opener
- Roofing: Asphalt
- General: BrickOtherOneAndOneHalfBasementPouredSump pump
- Road/Access: Paved
- HOA Amenities: MaintenanceStructureSnowRemoval558.0Quarterly
- Originating MLS: Realcomp II Ltd
- School District: South lyon
- County: Oakland
- Zoning: T1NR7ESEC 23 OAKLAND COUNTY CONDOMINIUM PLAN NO 2255 OAK RIDGE LANDINGS UNIT 4 L 52328 P 182 1-3-19 FR 400-0082123402004
- Water: Public
- Sewer: Public sewer
- Source: Realcomp II Ltd
This listing courtesy of Jeff Duneske , Keller Williams Advantage Northville
Monthly Payment
- Principal & Interest $
- Property Taxes $
- Home Insurance $
- VA Funding Fee $