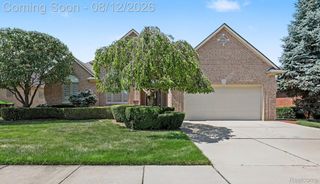
17576 Canvasback Drive, Macomb Township, MI 48044
- 4 beds |
- 4 baths |
- 4,065 sqft
 Single-Family Home
  Built in 1998
  0.32acre lot
 2 car garage
  $121/sqft
  Listed 17 days ago
Property Description
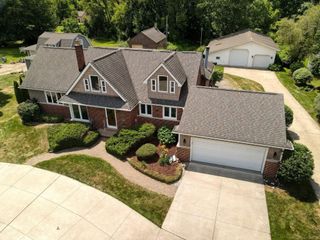
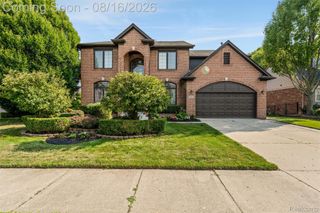
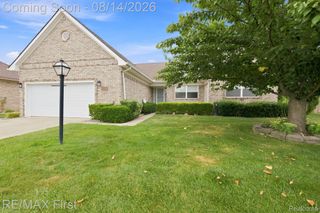
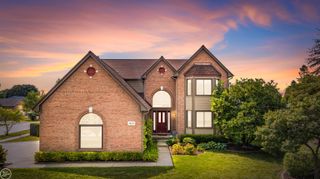
Welcome to this beautifully maintained, spacious open-concept split-level in Macomb Township, located in the award-winning Chippewa Valley School District. Filled with natural light, this impressive home offers four bedrooms, three full baths, and a finished basement, offering additional living and entertaining space. The chef’s dream kitchen offers abundant cabinetry, generous counter space, and opens to the great room with a cozy gas fireplace. A doorwall off the kitchen leads to a spacious backyard, perfect for entertaining. A first-floor library/den provides the perfect flex space for a home office or playroom. The first-floor primary suite and convenient first-floor laundry add everyday ease. Spacious secondary bedrooms offer room for everyone. The open floor plan is ideal for everyday living and entertaining. Don’t miss your opportunity to own this exceptional home in one of Macomb Township’s most sought-after communities. Schedule your private showing today!
- Listing Status:
- Active
- Data Last Updated:
- August 20, 2026 at 7:43AM
- Listing Office:
- Keller Williams Paint Creek : 2486098000
- Listing Agent:
- Cynthia Stanek : 5869794200
- MLS ID:
- 20261053724

- Style: Split level
- Other Structures: PatioPorch
- Pool: None
- Parking: Two car garageAttached
- Roofing: Asphalt
- General: BrickBiLevelBasementPoured
- Road/Access: Paved
- Originating MLS: Realcomp II Ltd
- School District: Chippewa valley
- County: Macomb
- Zoning: WALNUT CREEK SUB LOT 67 LIBER: 113 PAGES: 46-500820376029
- Fencing: Back yardFenced
- Utilities: Cable available
- Water: Public
- Sewer: Sewer at street
- Source: Realcomp II Ltd
This listing courtesy of Cynthia Stanek , Keller Williams Paint Creek
Monthly Payment
- Principal & Interest $
- Property Taxes $
- Home Insurance $
- VA Funding Fee $