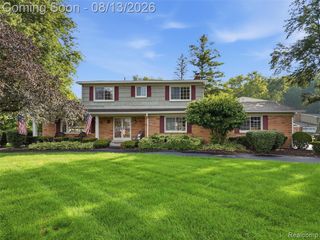
48315 Walden Road, Macomb, MI 48044
- 3 beds |
- 3 baths |
- 3,100 sqft
 Single-Family Home
  Built in 1989
  10,019sqft lot
 2 car garage
  $142/sqft
  Listed 15 days ago
Property Description
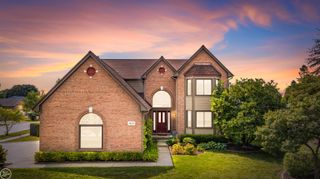
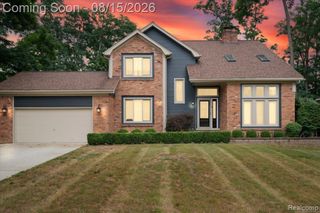
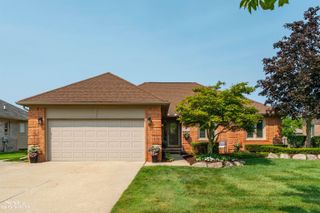
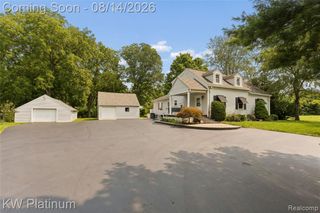
Listing Agent: Sandra Hall Broker: RE/MAX First: Welcome Home! This meticulously maintained 3 bedroom Split Level in Utica Schools! Original Owner. Check out the Curb appeal - extended paver driveway, professional landscape & freshly painted (2022). Start by entering into the spacious 2 story foyer with ceramic tile leading into the large Great Room featuring Natural fireplace with raised hearth and driftwood stone façade up to ceiling. Studio ceilings, two skylights & Doorwall to backyard. New Carpeting. First Floor Primary Suite with walk-in closet & ceramic bath with stall shower. Kitchen with large dining area with bay window & Doorwall. Hardwood floors. Stainless Steel Appliances & Snack Bar. Den/Office with hardwood floors. First Floor Laundry includes washer & dryer and built in cabinets. Finished basement with ½ bath, office, and ample rooms with generous storage and shelving. Electrical panel with interlock and outdoor receptacle for whole house generator hook up. Beautiful Yard with Mature trees - Huge Deck off whole back of house. Shed & Bike shed included. 2 Car Garage with pull down attic for ample storage. Lenox Furnace & AC (2019). Anderson E Series Windows (2022). New Gutters & Guards (2022) Roof 2006 - 40 yr shingle. Hot Water Tank (2024). Sprinkler System. Too many updates to list them all! A truly special home waiting for its new owners!
- Listing Status:
- Active
- Data Last Updated:
- August 20, 2026 at 7:45AM
- Listing Office:
- RE/MAX First : 586-792-8000
- Listing Agent:
- Sandra Hall : 586-557-6636
- MLS ID:
- 50217247

- General: Lawn SprinklerSidewalksShed(s)
- Other Structures: Shed(s)PorchDeck
- Parking: GarageParking spaces: 2
- Windows: Window TreatmentsSkylight(s)
- General: BrickOne and One HalfSplit LevelBasement
- Road/Access: Road
- Originating MLS: MiRealSource
- School District: Utica Community Schools
- County: Macomb
- Zoning: Farmbrook Estates Subdivision Lot 16 Liber: 84 Pages: 41-42
- Water: Public
- Sewer: Public Sanitary
- Source: MiRealSource
This listing courtesy of Sandra Hall , RE/MAX First
Monthly Payment
- Principal & Interest $
- Property Taxes $
- Home Insurance $
- VA Funding Fee $

 New - 2 days ago