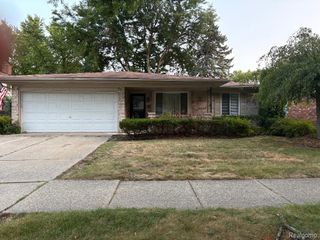
905 Parliament Avenue, Madison Heights, MI 48071
- 3 beds |
- 2 baths |
- 2,015 sqft
 Single-Family Home
  Built in 1954
  6,970sqft lot
 —— car garage
  $1/sqft
  Listed 12 days ago
Property Description
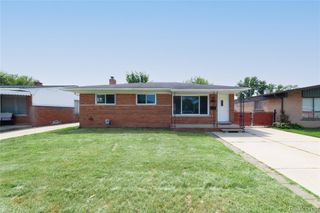
Charming 3-Bedroom Brick Ranch for Rent – Great Madison Heights Location! Welcome to 905 Parliament Avenue, a cozy and well-maintained 3-bedroom, 2-bathroom brick ranch perfect for comfortable living in a convenient location. This inviting home features a bright and open layout with spacious bedrooms, two FULL bathrooms, and a functional kitchen ideal for daily living or entertaining. The partially-finished basement offers 1,000+ sq ft of great flexibility—perfect for a home gym, rec room, extra storage or all three. Step outside to enjoy your own backyard with a patio area, ideal for grilling, relaxing, or enjoying time with your pets—pets are negotiable! the home also includes a shed for extra storage, perfect for bikes, tools or seasonal gear. Located in a quiet neighborhood just minutes from downtown Royal Oak, this home offers quick access to I-75 and 696, making your commute a breeze. You’re also close to Rosie’s Park, a hidden gem, where you’ll find scenic walking trails, a kids’ playground, soccer fields, and pickle-ball courts. Whether you're a small family, roommates, or a professional looking for a comfortable, move-in ready rental, this home checks all the boxes. Schedule your showing today!
- Listing Status:
- Active
- Data Last Updated:
- August 20, 2026 at 7:43AM
- Listing Office:
- Good Company : 2487335811
- Listing Agent:
- Annaliese Ruggero : 2483767064
- MLS ID:
- 20261062256

- Style: Ranch
- Other Structures: CoveredPatioPorch
- Pool: None
- Parking: No garage
- Roofing: Asphalt
- General: BrickOneBasementPoured
- Road/Access: Paved
- Originating MLS: Realcomp II Ltd
- School District: Lamphere
- County: Oakland
- Zoning: T1NR11ESEC 13 FOREST MANOR SUB WLY PART OF LOT 221 MEAS 56 FT ALG SLY LOT LINE & 34.65 FT ALG NLY LOT LINEALSO ELY PART OF LOT 222 MEAS 20 FT ALG NLY LOT LINE & 8.13 FT ALG SLY LOT LINE2513129025
- Water: Public
- Sewer: Public sewer
- Source: Realcomp II Ltd
This listing courtesy of Annaliese Ruggero , Good Company
Monthly Payment
- Principal & Interest $
- Property Taxes $
- Home Insurance $
- VA Funding Fee $

 New - 1 day ago