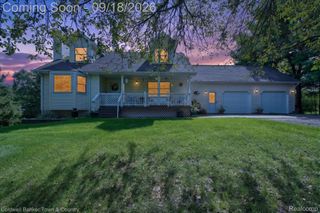
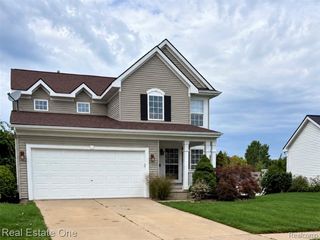
1184 York Avenue, Marion Township, MI 48843
- 4 beds |
- 4 baths |
- 2,804 sqft
 Single-Family Home
  Built in 2005
  5,227sqft lot
 2 car garage
  $143/sqft
  Listed 7 days ago
Property Description
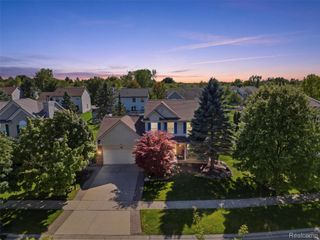
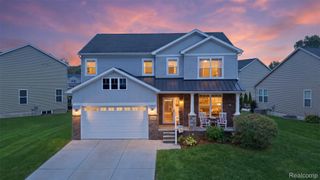
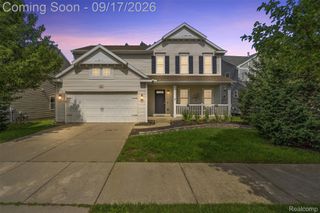
One of the BEST floor plans in the Neighborhood, which makes it a MUST see. Walk through the front door to an open Great Room with 10 ft. ceilings, wood laminate floors and a gas fireplace. The Kitchen is large with openings to the Great Room with a door wall to the newer deck off rear of home and Dining Room. Large Master Suite offers cathedral ceilings, his and her walk in closets and a private primary bath with hip tile finishes. The other bedrooms are spacious, and the finished daylight basement offers another Family Room area, Full Bath and a 4th Bedroom. There is a 44 inch wide staircase to make for easy moving of items up and down the stairs. The Neighborhood also has Community Parks, Fitness Facility and a Pool, along with walking paths throughout. It is close to the expressway for easy commutes. Call today for your private showing.
- Listing Status:
- Active
- Data Last Updated:
- September 23, 2026 at 8:41PM
- Listing Office:
- Remerica United Realty : 2483441800
- Listing Agent:
- Donnie Worthington : 2483441800
- MLS ID:
- 20261068418

- Style: Colonial
- Pool: Community
- Parking: Two car garageAttached
- General: BrickVinyl sidingTwoBasementPoured
- Road/Access: Paved
- HOA Amenities: 145.0Monthly
- Originating MLS: Realcomp II Ltd
- School District: Howell
- County: Livingston
- Zoning: SEC 11 T2N R4E HOMETOWN VILLAGE OF MARION PUD UNIT #1241011202124
- Water: Public
- Sewer: Public sewer
- Source: Realcomp II Ltd
This listing courtesy of Donnie Worthington , Remerica United Realty
Monthly Payment
- Principal & Interest $
- Property Taxes $
- Home Insurance $
- VA Funding Fee $