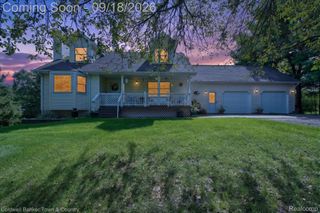
3659 Sugarbush Drive, Genoa Township, MI 48843
- 4 beds |
- 4 baths |
- 2,428 sqft
 Single-Family Home
  Built in 2001
  0.28acre lot
 2 car garage
  $165/sqft
  Listed 8 days ago
Property Description
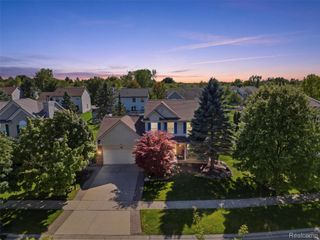
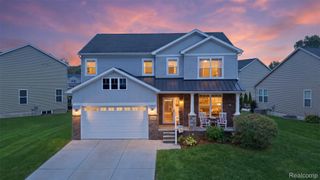
Welcome to this beautifully updated 4-bedroom, 2-story Colonial with Premium Upgrades offering 3.1 baths and a thoughtfully designed layout with plenty of space for everyday living and entertaining. Freshly painted throughout with new carpeting, this home is truly move-in ready. The updated kitchen features all-new, higher-end appliances, including a sleek induction range, offering both style and performance for the home chef. A convenient one-piece washer/dryer combo adds modern functionality and efficiency. The spacious lower level has been recently finished and features a walk-out basement, providing valuable additional living and entertaining space. The lower-level family room includes a stylish wet bar with a dishwasher, creating the perfect setting for game nights, gatherings, or relaxing with friends and family. Additional major updates include a new furnace and new sump pump, providing added peace of mind. The attached garage is equipped with an electric vehicle charging station, making this home especially convenient for today's EV owners. With its combination of modern updates, quality finishes, versatile living space, and thoughtful improvements throughout, this exceptional Colonial is ready for its next owner. Just move in and enjoy! All of this and a community pool and club house for your added enjoyment !!
- Listing Status:
- Active
- Data Last Updated:
- September 23, 2026 at 7:42PM
- Listing Office:
- Real Estate One : 2486250200
- Listing Agent:
- Kevin L McCort : 2486250200
- MLS ID:
- 20261074456

- Style: Colonial
- Other Structures: DeckPorch
- Pool: Community
- Parking: Two car garageAttachedDirect access
- Roofing: Asphalt
- General: Vinyl sidingTwoBasementPoured
- Road/Access: Paved
- HOA Amenities: SnowRemoval500.0Annually
- Originating MLS: Realcomp II Ltd
- School District: Howell
- County: Livingston
- Zoning: SEC 5 T2N R5E ROLLING RIDGE NO. 1 SITE # 1161105201116
- Utilities: Underground utilities
- Water: Public
- Sewer: Public sewer
- Source: Realcomp II Ltd
This listing courtesy of Kevin L McCort , Real Estate One
Monthly Payment
- Principal & Interest $
- Property Taxes $
- Home Insurance $
- VA Funding Fee $

 New - 1 day ago