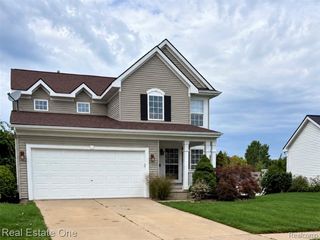
4442 McGunn Road, Oceola Township, MI 48843
- 3 beds |
- 3 baths |
- 2,570 sqft
 Single-Family Home
  Built in 1989
  1.1acre lot
 6 car garage
  $156/sqft
  Listed 8 days ago
Property Description
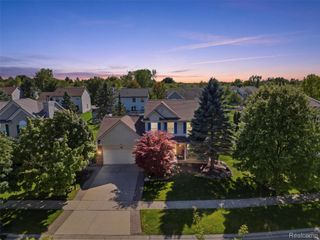
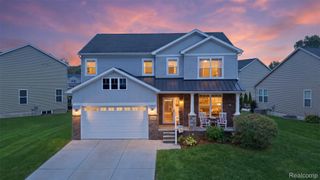
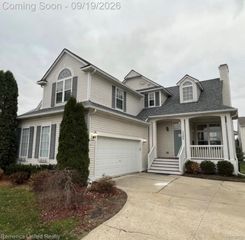
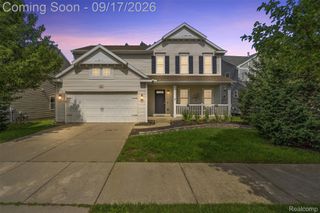
Charming Cape Cod nestled on just over an acre, featuring an oversized attached 2-car garage and an expansive detached 3+ car garage with a single-car opening. This great home offers an appealing combination of space, flexibility, and recent updates, all in a private setting. The welcoming two-story foyer leads into a thoughtfully designed main level featuring a spacious great room with a gas fireplace, a main-floor bedroom with convenient access to a full bath, and an open-concept kitchen and dining area that flows into the great room and sunroom overlooking your private yard. The large kitchen offers an abundance of cabinetry, generous counter space, and a pantry. A first-floor laundry and spacious mudroom provide additional convenience, along with plenty of closet space. Upstairs, two generously sized bedrooms each feature large walk-in closets and share a full bath. The finished basement adds even more living space and versatility, featuring a second kitchen area, full bathroom, recreation area, and additional flex room. Recent updates include a new roof and central air conditioning, completed in 2024/2025 An attached 22 x 23 garage provides everyday convenience, while the oversized 23 x 32 detached garage offers even more possibilities. Complete with concrete floors, electricity, and a heated workshop, it provides an excellent space for hobbies, projects, or storage. Outside, enjoy the privacy of the expansive fenced yard and just over an acre of space to relax, entertain, garden, or enjoy the outdoors. With a flexible floor plan, generous storage, a finished basement, two garages, a heated workshop, updates, this home offers an appealing amount of space and versatility in low Oceola Township taxes.
- Listing Status:
- Active
- Data Last Updated:
- September 23, 2026 at 8:41PM
- Listing Office:
- Coldwell Banker Town & Country : 8102271111
- Listing Agent:
- Christine Tiderington : 8109230867
- MLS ID:
- 20261074000

- General: Outbuildings allowedSecond garageSheds
- Style: Cape cod
- Other Structures: CoveredDeckPorch
- Pool: None
- Parking: Twoand half car garageThreeand half car garageAttachedDetachedDirect accessElectricityin garageGarage door openerWorkshop in garage
- Roofing: Asphalt
- General: Vinyl sidingTwoBasementPouredSump pump
- Road/Access: Dirt
- Originating MLS: Realcomp II Ltd
- School District: Howell
- County: Livingston
- Zoning: SEC 33 T3N R5E COM N1/4 CORTH W 269 FT TO POBTH CONT W 120 FTTH S 400.11 FTTH E 120 FTTH N 400.11 FT TO POB. 1.1 AC M/LSPLIT OF 030 1-880733100034
- Fencing: Back yardFenced
- Water: Well
- Sewer: Septic tank
- Source: Realcomp II Ltd
This listing courtesy of Christine Tiderington , Coldwell Banker Town & Country
Monthly Payment
- Principal & Interest $
- Property Taxes $
- Home Insurance $
- VA Funding Fee $

 New - 1 day ago