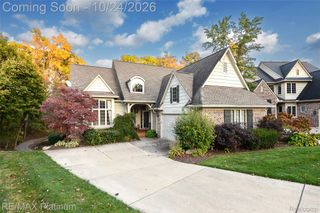
3322 Peregrine Way, Marion Township, MI 48843
- 4 beds |
- 4 baths |
- 3,700 sqft
 Single-Family Home
 Built in 1998
 1.01acre lot
 2 car garage
 $154/sqft
 Listed 6 days ago
Property Description
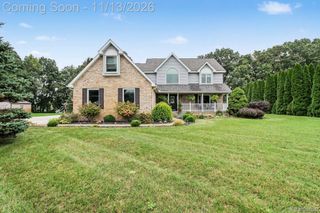
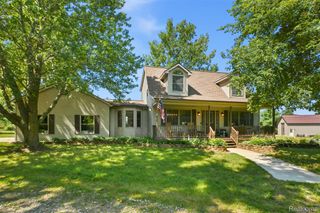
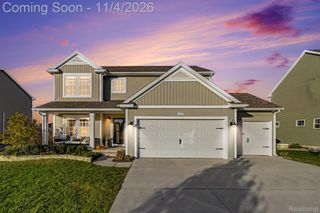
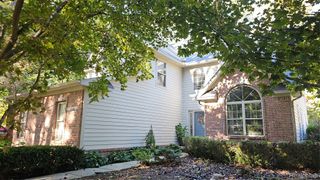
A must see property with a custom built 4 bedrooms in a very quiet neighborhood. Built in bookcases in study. Lake front on a small private lake (no motors). Walkout basement with radiant heat. Whole house vaccum. Intercom system. Upper deck with great view of back yard and lake. Lower deck and patio off great room in walkout lower level. Lots of storage in lower level with a wet bar for great enteraining. Bedroom and full bath in lower level. Attached roomy 2 car garage. Circle drive to front door. Study with lots of light just inside front door. All rooms have lots of light through large windows. Cozy breakfast nook off kitchen. Kitchen with lots of cabinet space. Living room has 2-way fireplace for enjoying in the living room and family room. Sub has all paved roads. Located close to town and freeway access.
- Listing Status:
- Active
- Data Last Updated:
- November 19, 2026 at 7:42AM
- Listing Office:
- NextHome Statewide Real Estate : 5175469060
- Listing Agent:
- Aaren D Currie : 5175469060
- MLS ID:
- 20261092038

- General: Lighting
- Style: Colonial
- Other Structures: DeckPatioPorch
- Pool: None
- Parking: Two car garageAttachedElectricityin garageGarage door openerSide entrance
- Roofing: Asphalt
- General: StoneVinyl sidingTwoBasementPouredSump pump
- Road/Access: Paved
- HOA Amenities: 10.0Annually
- Originating MLS: Realcomp II Ltd
- School District: Howell
- County: Livingston
- Zoning: SEC. 23T2N-R4E LAKE IN THE PINES" PUD UNIT #111023201011
- Waterfront: 120
- Utilities: Cable available
- Water: Well
- Sewer: Septic tank
- Source: Realcomp II Ltd
This listing courtesy of Aaren D Currie , NextHome Statewide Real Estate
Monthly Payment
- Principal & Interest $
- Property Taxes $
- Home Insurance $
- VA Funding Fee $

 New - 2 days ago