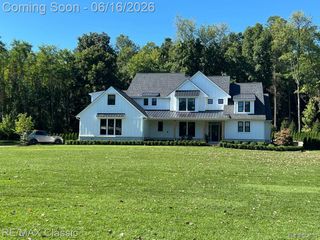
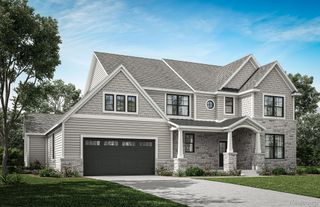
539 Park West Drive, Milford Village, MI 48381
- 4 beds |
- 4 baths |
- 3,287 sqft
 Single-Family Home
 Built in 2026
 0.64acre lot
 3 car garage
 $357/sqft
 Listed 27 days ago
Property Description
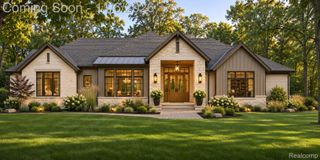
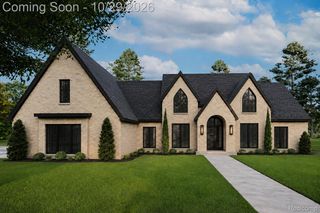
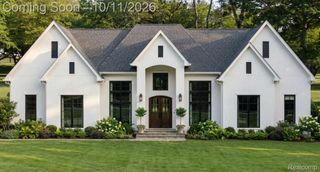
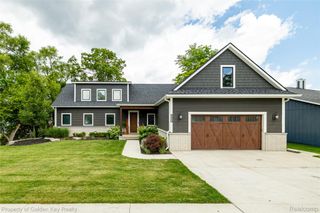
Located in the highly desirable and long-awaited Central Park West of Milford, the custom-designed Kingsley is an exceptional 3,287 sq ft Cape Cod offering 4 bedrooms, 3 full baths, and a 3-car side-entry garage. The architecturally striking exterior blends classic brick, board and batten siding, and rich natural wood accents—delivering elevated, timeless curb appeal. Thoughtfully designed for today’s luxury buyer, this floor plan seamlessly balances refined design with everyday livability. The main level features a private study just off the entry—ideal for a home office or quiet retreat—alongside wide-plank hardwood flooring that flows throughout. The open-concept layout connects the family room, dining area, and chef-inspired kitchen, creating an impressive yet comfortable space for both entertaining and daily living. The main-level primary suite is a true sanctuary. The spa-caliber bath showcases dual vanities, a statement freestanding soaking tub, an expansive walk-in shower, and a private water closet—designed to deliver a high-end, resort-like experience. A generous walk-in closet completes the retreat. Upstairs, three well-appointed bedrooms offer flexibility, including a private ensuite and a thoughtfully designed split bath. A spacious loft provides additional living space—perfect for a media room, lounge, or secondary family area. Step outside to a covered patio overlooking the backyard, offering the perfect setting for outdoor entertaining or quiet evenings at home. December Occupancy! New construction opportunities of this caliber in Central Park West are limited. Secure your homesite now and bring your vision to life.
- Listing Status:
- Active
- Data Last Updated:
- November 19, 2026 at 7:42AM
- Listing Office:
- Harmony Home Real Estate Group : 7344374826
- Listing Agent:
- Stacey A Pardikes : 7345645154
- MLS ID:
- 20261085925

- Style: Cape cod
- Other Structures: CoveredPatioPorch
- Pool: None
- Parking: Three car garageAttachedDrivewayGarage faces side
- Roofing: AsphaltMetal
- Windows: Egress windows
- General: BrickOtherOneAndOneHalfBasementPouredSump pump
- Road/Access: Cul de sacPavedPrivate road
- HOA Amenities: 1500.0Annually
- Originating MLS: Realcomp II Ltd
- School District: Huron valley
- County: Oakland
- Zoning: UNIT NO. 10 OF WEST PARD CONDOMINIUMPART OF TE NORTHEAST 1/4 SECTION 10T.2.N.7E. VILLLAGE OF MILFORDOAKLANDCOUNTYMICHIGANLM1610255010
- Water: None
- Sewer: Public sewer
- Source: Realcomp II Ltd
This listing courtesy of Stacey A Pardikes , Harmony Home Real Estate Group
Monthly Payment
- Principal & Interest $
- Property Taxes $
- Home Insurance $
- VA Funding Fee $