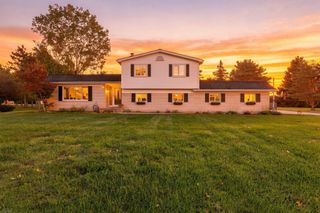
2675 W Commerce Road, Milford, MI 48380
- 5 beds |
- 2 baths |
- 3,008 sqft
 Single-Family Home
 Built in 1969
 2.83acre lot
 —— car garage
 $166/sqft
 Listed 20 days ago
Property Description
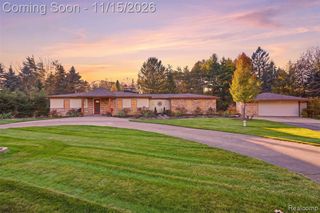
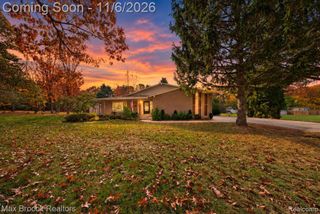
Absolutely stunning setting just 3 miles from Downtown Milford! Nestled on 2.83 beautifully landscaped acres, this sprawling 1,900 sq. ft. ranch offers 5 bedrooms, 2 full baths and finished walkout lower level with brand new carpet! From the moment you arrive, the circular brick paver driveway, striking fieldstone exterior, and gorgeous boulder retaining walls set the stage for something special. The outdoor living spaces are truly the showstopper! Nearly 3 acres of park-like grounds showcase mature trees, towering evergreens, extensive custom brick paver patios, and a stunning cascading waterfall. Multiple gathering areas create an incredible setting for entertaining or simply relaxing. The custom-built brick grilling area features gas and electric, while the spacious deck off the kitchen overlooks the gorgeous grounds. An additional elevated deck awaits the next owner's plans for a pool! Whether hosting summer gatherings, enjoying a quiet morning coffee, or taking in the changing seasons, this property offers a peaceful escape with room to roam and endless opportunities to enjoy the outdoors. Inside, you'll find beautiful hardwood floors throughout, a unique cedar-lined hallway and entry, and a warm, inviting living room with a natural fireplace. Large windows invite natural light and beautiful views of the surrounding grounds. The kitchen features oak cabinetry, granite countertops, and double ovens. The finished walkout lower level provides convenient access to the outdoor entertaining spaces. Additional highlights include two furnaces, two central air conditioning systems, and a NEW ROOF in 2025! Enjoy your own private retreat with the charm and convenience of Downtown Milford just minutes away. The previous owner used the living room as a Primary Bedroom with 5 bedrooms- there's plenty of flexibility for a home office, guest rooms, hobbies, or whatever suits your lifestyle! The pictures are beautiful, but this property is even more impressive in person!
- Listing Status:
- Active
- Date Added:
- October 29, 2026
- Data Last Updated:
- November 19, 2026 at 7:45AM
- Listing Office:
- Remerica Hometown One : 734-420-3400
- Listing Agent:
- Janel Barber : 248-320-6840
- MLS ID:
- 61042757

- Style: Ranch
- Other Structures: PorchDeckPatio
- Parking: Parking spaces: 0
- General: BrickStoneVinyl SidingOneBasement
- Road/Access: Paved
- Originating MLS: MiRealSource
- School District: Huron Valley Schools
- County: Oakland
- Zoning: T2NR7ESEC 5 PART OF SE 1/4 BEG AT PT DIST N 01-49-30 W 1323.86 FT & S 87-59-21 W 1748.81 FT FROM SE SEC CORTH S 01-42-52 E 233 FTTH N 87-59-21 E 90 FTTH S 01-42-52 E 362 FTTH N 53-00-45 W 421.10 FTTH N 01-41-19 W 330 FTTH N 87-59-21 E 238.49 FT TO BEG 3.01 A 3-9-89 FROM 014
- Water: Private Well
- Sewer: Septic Tank
- Source: MiRealSource
This listing courtesy of Janel Barber , Remerica Hometown One
Monthly Payment
- Principal & Interest $
- Property Taxes $
- Home Insurance $
- VA Funding Fee $

 New - 1 day ago