7148 Opfer Drive, Northfield Township, MI 48189
- 2 beds |
- 2 baths |
- 1,840 sqft
 Single-Family Home
  Built in 2026
  8,276sqft lot
 2 car garage
  $292/sqft
  Listed 9 days ago
Property Description
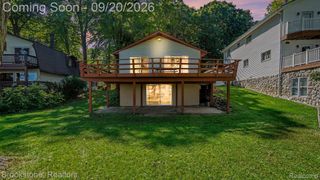
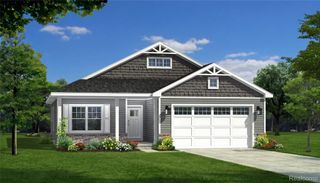
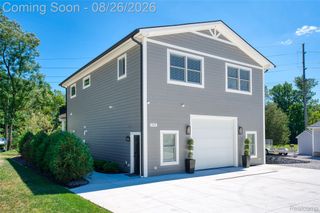
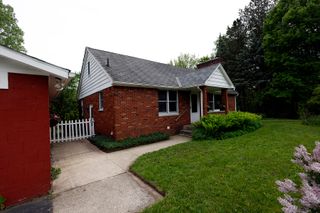
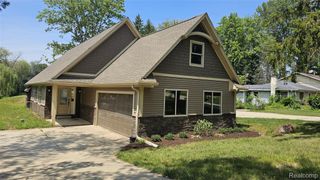
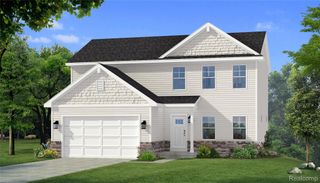
UNDER CONSTRUCTION. This beautiful 1840SF modern ranch home with 2 Bedrooms, a den/bonus room, and 2 baths is located on a daylight lot. Complete with sod, irrigation system and tree plantings! Composite deck with steps! The main floor features 9' ceilings, upgraded custom trim, wainscoting and upgraded lighting package. The living room features tall vaulted ceilings a gas fireplace and is open to the kitchen. Kitchen details include quartz countertops, designer tile back splash, stainless appliances, plenty of cabinet space and a walk-in pantry. The ensuite primary bedroom features tile floors in the bathroom with a quartz top double sink vanity, ceramic tile surround shower, large walk-in closet and convenient laundry room access. The lower level features superior wall foundation system which is pre-insulated and ready to finish. Low/no maintenance exterior materials. *Photos are from previous built homes with same floor plan, options and colors will vary.* Exterior & Interior photos shown are from previous built home. Interior selections and floor plan shown in photos. Fences are allowed! Builder is Broker.
- Listing Status:
- Active
- Data Last Updated:
- September 23, 2026 at 6:43PM
- Listing Office:
- Chestnut Real Estate : 8888251420
- Listing Agent:
- Steve J Gronow : 8105995147
- MLS ID:
- 20261067377

- General: Outbuildings allowed
- Style: Ranch
- Other Structures: Deck
- Pool: None
- Parking: Two car garageAttached
- Roofing: Asphalt
- Windows: Egress windows
- General: StoneVinyl sidingOneBasementPouredSump pump
- Road/Access: PavedPrivate road
- HOA Amenities: OtherSnowRemovalTrash635.0Annually
- Originating MLS: Realcomp II Ltd
- School District: Whitmore lake
- County: Washtenaw
- Zoning: NEW CONDOMINIUM M.D. L5482 P172 05/11/2022 UNIT 40CHESTNUT VILLAGE CONDOMINIUM SPLIT ON 05/24/2022 FROM B -02-19-100-006;B00219101040
- Fencing: Fencing allowed
- Utilities: Underground utilities
- Water: Community
- Sewer: Public sewer
- Source: Realcomp II Ltd
This listing courtesy of Steve J Gronow , Chestnut Real Estate
Monthly Payment
- Principal & Interest $
- Property Taxes $
- Home Insurance $
- VA Funding Fee $