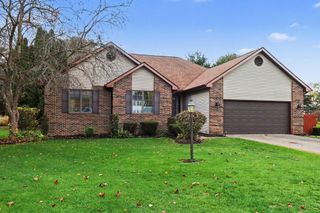
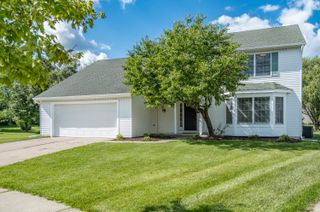
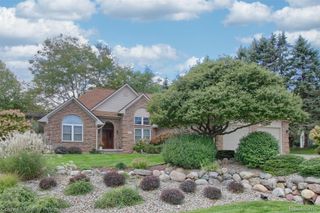
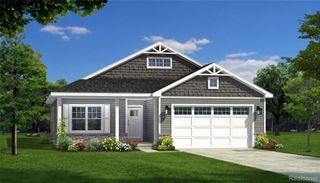
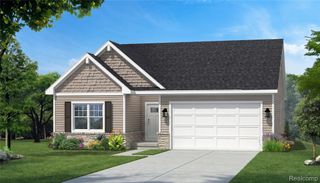
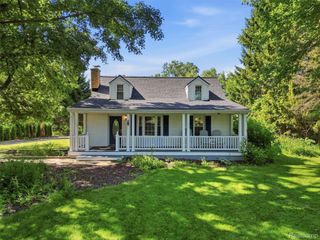
400 Jubilee Drive, Northfield Township, MI 48189
- 3 beds |
- 2 baths |
- 1,840 sqft
 Single-Family Home
 Built in 2024
 9,148sqft lot
 2 car garage
 $296/sqft
 Listed 1 month ago
Property Description
SELLER OFFERING $5000 IN CONCESSIONS TOWARDS BUYER CLOSING COST with an acceptable offer. Why start from scratch when so much has already been done for you? Built in 2024, this beautifully maintained 1,840 sq. ft. home offers the benefits of newer construction with valuable extras already in place! From the included kitchen appliances, washer and dryer, to the completed deck, privacy-fenced backyard, gazebo, and established landscaping, you can skip the added expenses and start enjoying your home from day one. Inside, you’ll find an inviting open-concept layout featuring elegant crown molding, French doors leading to a private office, and a cozy gas fireplace. The spacious primary suite offers the convenience of an attached private bathroom, walk-in closet, and laundry room. Need more space? The unfinished daylight basement offers endless possibilities to create additional living and entertaining space tailored to your needs. Enjoy the peace of mind of newer construction without having to start from the ground up. With thoughtful features, valuable improvements, and room to make it your own, this home is ready for its next owners. Schedule your private showing today!
- Listing Status:
- Active
- Data Last Updated:
- November 19, 2026 at 5:42AM
- Listing Office:
- Crossroads Real Estate of Brighton : 8102273455
- Listing Agent:
- Rylee Williams : 8107728478
- MLS ID:
- 20261084544

- General: Gazebo
- Style: Ranch
- Other Structures: CoveredDeckPorch
- Pool: None
- Parking: Two car garageAttachedDirect accessGarage door opener
- Roofing: Asphalt
- General: OtherStoneVinyl sidingOneBasementPoured
- Road/Access: Paved
- HOA Amenities: MaintenanceGroundsOtherSnowRemovalTrash638.0Annually
- Originating MLS: Realcomp II Ltd
- School District: Whitmore lake
- County: Washtenaw
- Zoning: NEW CONDOMINIUM M.D. L5482 P172 05/11/2022 UNIT 51CHESTNUT VILLAGE CONDOMINIUM SPLIT ON 05/24/2022 FROM B -02-19-100-006;B00219101051
- Fencing: Back yardFenced
- Water: Community
- Sewer: Public sewer
- Source: Realcomp II Ltd
This listing courtesy of Rylee Williams , Crossroads Real Estate of Brighton
Monthly Payment
- Principal & Interest $
- Property Taxes $
- Home Insurance $
- VA Funding Fee $