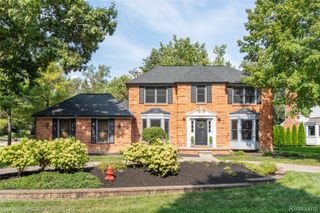
$699,999
17012 Algonquin Drive, Northville Township, MI 48168
- 4 beds |
- 4 baths |
- 4,283 sqft
 Single-Family Home
  Built in 2003
  9,583sqft lot
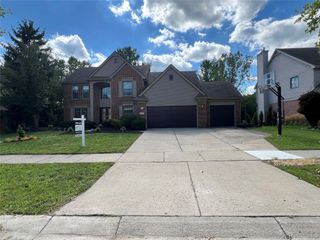
 2 car garage
  $163/sqft
  Listed 1 month ago
Property Description
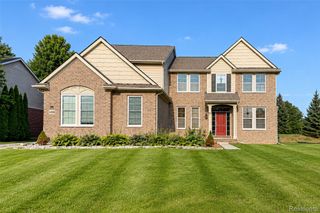
WELL MAINTAINED HOME IN THE POPULAR SUB THE MEADOWS AT NORTHVILLE RIDGE! THE HOME HAS AN OPEN FLOOR PLAN, A NICE 2 STORY ENTRANCE AND A GORGEOUS GREAT ROOM FULL OF NATURAL LIGHT. GOURMET KITCHEN WITH OVER-SIZED KITCHEN ISLAND. HUGE DECK. FINISHED WALK OUT BASEMENT WITH A BAR, EXTRA BEDROOM AND FULL BATH, PLUS PLENTY OF STORAGE. AWARD WINNING NORTHVILLE SCHOOLS, CLOSE TO FREEWAYS, DOWNTOWN NORTHVILLE WITH SOPPING, RESTAURANTS AND ENTERTAINMENT. TAXES ARE NOT HOMESTEAD EXEMPT! ROOF JUST A FEW YEARS OLD!
- Listing Status:
- Active
- Data Last Updated:
- September 23, 2026 at 2:41PM
- Listing Office:
- Keller Williams Advantage : 2483808800
- Listing Agent:
- Birgit Maun : 3134015311
- MLS ID:
- 20261065081

- General: Lighting
- Style: Colonial
- Other Structures: DeckPatioPorch
- Pool: CommunityInGround
- Parking: Two car garageAttachedDirect accessElectricityin garageGarage door opener
- Roofing: Asphalt
- General: BrickWood sidingTwoBasementPouredSump pump
- Road/Access: Paved
- HOA Amenities: Other1310.0Annually
- Originating MLS: Realcomp II Ltd
- School District: Northville
- County: Wayne
- Zoning: 18D105 UNIT 105 REPLAT NO. 2 OF WAYNE COUNTY COND SUB PLAN NO. 670 AKA THE MEADOWS AT NORTHVILLE RIDGE T1S R8E L38627 OF DEEDS P8 TO 31 WCR77069040105000
- Water: Public
- Sewer: Public sewer
- Source: Realcomp II Ltd
This listing courtesy of Birgit Maun , Keller Williams Advantage
Monthly Payment
$Est. Payment
- Principal & Interest $
- Property Taxes $
- Home Insurance $
- VA Funding Fee $

 New - 2 days ago