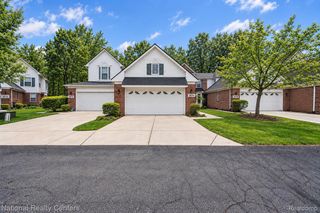
43000 12 OAKS CRESCENT Drive 4022, Novi, MI 48377
- 2 beds |
- 2 baths |
- 2,200 sqft
 Condominium
  Built in 1984
  —— sqft lot
  1 car garage
  $136/sqft
  Listed 16 days ago
Property Description
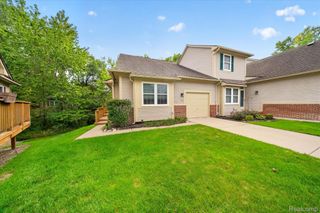
THIS SPACIOUS, 4TH FLOOR HIGH-RISE CONDO OFFERS OVER 2,000 SQ. FT. OF REFINED LIVING SPACE, COMBINING LUXURY,COMFORT, AND CONVENIENCE. LOCATED WITHIN WALKING DISTANCE TO 12 OAKS MALL AND MINUTES TO MAJOR X-WAYS, FINE DINING, AND LOCAL SHOPPING. THE COMMUNITY IS NESTLED AMONG NATURE, SERENE PONDS AND LUSH GREENERY. THE KITCHEN IS EQUIPPED WITH RICH CHERRY WOOD CABINETRY, SLEEK STAINLESS STEEL APPLIANCES, PREMIUM FLOORING, AND DEDICATED EATING AREAS. LARGE LIVING RM PAIRED WITH A DINING RM PROVIDED AN OPEN LAYOUT IDEAL FOR ENTERTAINING. A FOUR SEASON ROOM IS A BRIGHT, CLIMATE-CONTROLLED SPACE FEATURING SCENIC VIEWS OF GROUNDS & PONDS. THE DEN IS A FLEXIBLE SPACE SUITABLE FOR OFFICE, STUDY OR MEDIA RM. TWO OVERSIZED BEDROOMS AND 2 FULL BATHS FEATURE CERAMIC TILE FINISHES. PRIMARY BATH OFFERS A WALK-IN TUB & SHOWER. AN IN-UNIT LAUNDRY RM WITH CABINETS AND CONVENIENCE. THE CLUB HOUSE OFFERS AN IN-GROUND, HEATED POOL, SAUNAS AND SPA. THE GYM IS EQUIPPED WITH ALL THE MODERN EQUIPMENT ONE WOULD WISH FOR. PARKING INCLUDES ONE DEEDED COVERED PARKING SPACE (#21) ALONG WITH PLENTY OF GUEST PARKING OPTIONS. VIRTUAL TOUR AVAILABLE ON HOMES COM.
- Listing Status:
- Active
- Data Last Updated:
- September 25, 2026 at 12:41PM
- Listing Office:
- Century 21 Professionals Livonia : 7344647111
- Listing Agent:
- Patricia A Rusnell : 2483609100
- MLS ID:
- 20261071815

- General: LightingPrivate entranceSpa hottub
- Style: High rise
- Parking: One car garageDetached
- Roofing: Other
- General: OtherOneStoryGroundSlab
- Road/Access: Private road
- HOA Amenities: InsuranceMaintenanceGroundsSewerTrashWater700.0Monthly
- Originating MLS: Realcomp II Ltd
- School District: Walled lake
- County: Oakland
- Zoning: T1NR8ESEC 14 OAKLAND COUNTY CONDOMINIUM PLAN NO 933 THE ENCLAVE UNIT 44 L 15694 P 297 10-23-95 FR 200-0232214251044
- Utilities: Cable availableUnderground utilities
- Water: Public
- Sewer: Public sewer
- Source: Realcomp II Ltd
This listing courtesy of Patricia A Rusnell , Century 21 Professionals Livonia
Monthly Payment
- Principal & Interest $
- Property Taxes $
- Home Insurance $
- VA Funding Fee $

 New - 2 days ago