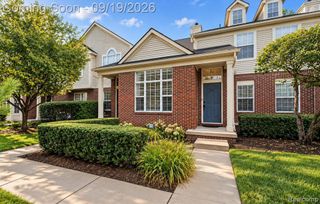
2674 Bass Wood Lane, Wixom, MI 48393
- 3 beds |
- 3 baths |
- 1,800 sqft
 Condominium
  Built in 2000
  —— sqft lot
  2 car garage
  $177/sqft
  Listed 8 days ago
Property Description
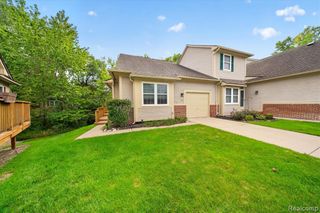
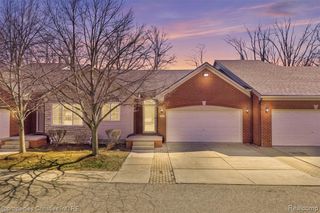
Welcome to this beautifully maintained condo offering the ease of main level living in a peaceful, wooded setting. The spacious, light filled interior features soaring ceilings, hardwood floors, and an open, inviting layout. The main-floor primary suite offers vaulted ceilings, serene wooded views, a walk-in closet, and private full bath. The laundry room is also conveniently located on the main level. The generous kitchen includes all appliances and opens to the dining area, making it ideal for everyday living and entertaining. The impressive great room features soaring ceilings and access to a large, freshly stained deck (2026) overlooking the picturesque woods. A separate office/flex room provides additional space for working from home, relaxing, or entertaining. Upstairs you'll find two additional bedrooms and a full bath, providing plenty of space for family or guests. Additional highlights include an attached garage, retractable awning, full basement offering abundant storage, new roof (2021), and new 50-gallon water heater (2025). Enjoy a spacious, comfortable home surrounded by beautiful wooded views with the convenience of condo living. HOA covers water, trash and landscaping.
- Listing Status:
- Active
- Date Added:
- September 16, 2026
- Data Last Updated:
- September 25, 2026 at 6:45AM
- Listing Office:
- National Realty Centers, Inc : 248-468-1444
- Listing Agent:
- Bonnie Showerman : 248-767-5917
- MLS ID:
- 61030677

- Style: Cape Cod
- Parking: Parking spaces: 2
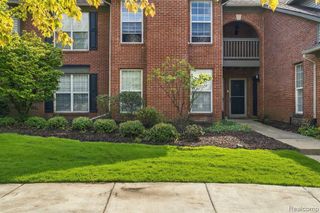
- General: BrickVinyl SidingOne and One HalfBasement
- Road/Access: Paved
- HOA Amenities: Maintenance GroundsSnow RemovalTrashWaterMaintenance StructureSewer390.0Monthly
- Originating MLS: MiRealSource
- School District: Walled Lake Cons School District
- County: Oakland
- Zoning: T2NR8ESEC 32 OAKLAND COUNTY CONDOMINIUM PLAN NO 1078 MAPLE FOREST COURTYARDS UNIT 36 L 17664 P 75 11-7-00 FR 200-056
- Water: Public
- Source: MiRealSource
This listing courtesy of Bonnie Showerman , National Realty Centers, Inc
Monthly Payment
- Principal & Interest $
- Property Taxes $
- Home Insurance $
- VA Funding Fee $

 New - 14 hours ago