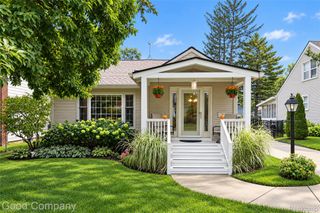
14041 Vernon Street, Oak Park City, MI 48237
- 3 beds |
- 3 baths |
- 1,858 sqft
 Single-Family Home
  Built in 1947
  8,276sqft lot
 3 car garage
  $237/sqft
  Listed 1 month ago
Property Description
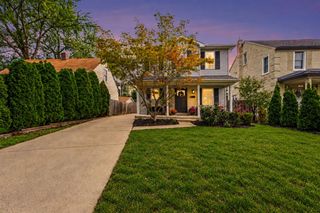
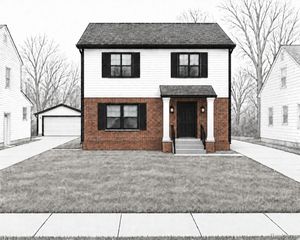
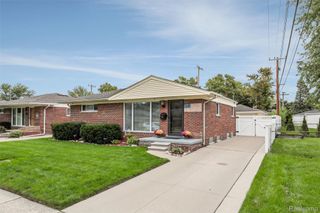
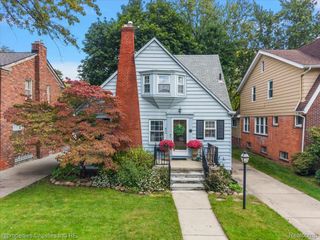
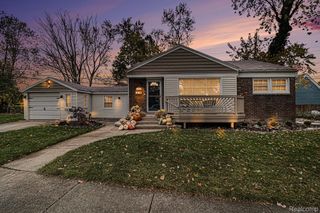
LOCATION, LIFESTYLE & EQUITY OPPORTUNITY! Just steps from highly desirable Huntington Woods, this beautifully reimagined home offers an incredible opportunity to own in an increasingly sought-after area at an attractive price point. Enjoy the benefits of a prime location while investing in a home that has already been thoughtfully renovated from top to bottom. Step inside to sophisticated, high-end finishes, beautiful new flooring, a stunning renovated kitchen, and gorgeous new full bathrooms with a luxurious modern aesthetic. The primary bedroom features its own beautifully appointed private en-suite bath--a rare and desirable find. Every space has been carefully curated to deliver the look and feel of a much higher-end home. Outside, enjoy a fenced backyard, oversized 2.5-car garage and impressive circular driveway. Major improvements include a newer roof, gutters and windows. A beautifully finished home in a location where value, convenience and opportunity come together.Located within the award-winning Berkley School District and just steps from Coolidge Highway and Huntington Woods, with fantastic restaurants, coffee shops, shopping and everyday conveniences nearby. A rare opportunity to own a completely transformed home where the work has already been done???simply move in and enjoy! (Discloure: staged by AI.)
- Listing Status:
- Active
- Date Added:
- August 17, 2026
- Data Last Updated:
- October 6, 2026 at 2:42AM
- Listing Office:
- Coldwell Banker Professionals : 2486446300
- Listing Agent:
- Alejandra Walters : 5869290219
- MLS ID:
- 81026043086

- Style: Cape codOther
- Other Structures: DeckEnclosed
- Parking: ConcreteDetachedGarage door opener
- Roofing: Shingle
- General: BrickOther
- Originating MLS: Greater Metropolitan Association of REALTORS
- School District: Berkley
- County: Oakland
- Zoning: T1NR11ESEC 19 KENWOOD PARK SUB NO 3 E 20 FT OF LOT 1230 & ALL OF LOT 12312519404011
- Fencing: Back yard
- Water: Public
- Sewer: Public sewer
- Source: Greater Metropolitan Association of REALTORS
This listing courtesy of Alejandra Walters , Coldwell Banker Professionals
Monthly Payment
- Principal & Interest $
- Property Taxes $
- Home Insurance $
- VA Funding Fee $

 New - 22 hours ago