539 Tullamore Circle, Oxford Twp, MI 48371
- 3 beds |
- 4 baths |
- 3,746 sqft
 Single-Family Home
 Built in 2022
 0.34acre lot
 3 car garage
 $208/sqft
 Listed 27 days ago
Property Description
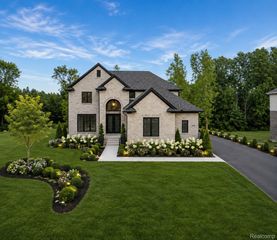
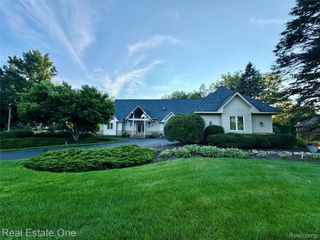
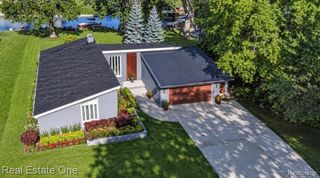
Stunning Split-Level Home on a Premium Walkout Homesite! Enjoy peaceful, wooded views and outdoor living in this beautifully appointed split-level home, featuring a spacious deck overlooking the woods. Loaded with desirable upgrades and thoughtful details throughout, this home combines luxury, comfort, and functionality. The gourmet kitchen boasts upgraded quartz countertops, premium LaFata cabinetry, recessed lighting, a stylish tile backsplash, and stainless-steel appliances. Luxury plank flooring and elegant crown molding flow throughout the main level, creating a refined, cohesive look. The inviting family room features a dramatic step ceiling and an impressive window package that fills the space with natural light. A separate dining room provides the perfect setting for entertaining. The spacious owner's suite offers a step ceiling, bay window, and a luxurious private bath complete with dual sinks, upgraded quartz countertops, and a relaxing soaker tub. Additional conveniences include a mudroom with a built-in bench and a dedicated laundry room with upper and lower cabinetry. The finished basement expands your living space and includes an additional full bathroom, ideal for entertaining, recreation, or accommodating guests. Zoned heating and cooling provide enhanced comfort throughout the home. Car enthusiasts and hobbyists will appreciate the oversized, finished three-car garage, featuring insulated 8-foot garage doors and high-lift tracks. With its premium walkout homesite, serene wooded backdrop, upscale finishes, and exceptional garage space, this home offers the perfect blend of elegance, comfort, and everyday convenience! Some photos have been virtually staged.
- Listing Status:
- Active
- Data Last Updated:
- November 19, 2026 at 6:42AM
- Listing Office:
- Real Estate One Inc-Shelby : 5865325500
- Listing Agent:
- Monique A Querro : 5864897679
- MLS ID:
- 58050225768

- Style: Split level
- Other Structures: Deck
- Pool: None
- Parking: Three car garageAttached
- Windows: Bay windows
- General: BrickVinyl sidingOneAndOneHalfBasement
- HOA Amenities: 450.0Annually
- Originating MLS: MiRealSource
- School District: Oxford
- County: Oakland
- Zoning: T5NR10ESEC 35 OAKLAND COUNTY CONDOMINIUM PLAN NO 2320 THE WOODS OF TULLAMORE UNIT 32 L 55274 P 370 12-16-20 FR 200-0070435201032
- Water: Shared well
- Sewer: Public sewer
- Source: MiRealSource
This listing courtesy of Monique A Querro , Real Estate One Inc-Shelby
Monthly Payment
- Principal & Interest $
- Property Taxes $
- Home Insurance $
- VA Funding Fee $