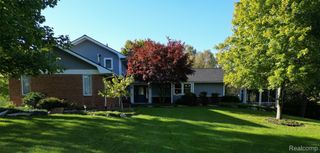
2185 Heidi Drive, Addison Township, MI 48370
- 4 beds |
- 3 baths |
- 4,172 sqft
 Single-Family Home
 Built in 2026
 0.53acre lot
 3 car garage
 $187/sqft
 Listed 13 days ago
Property Description
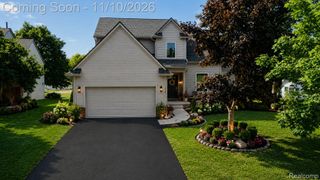
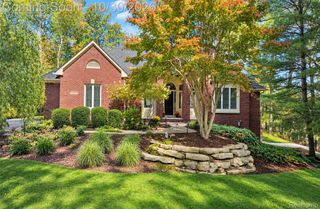
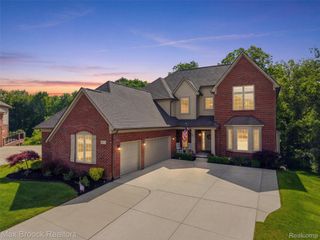
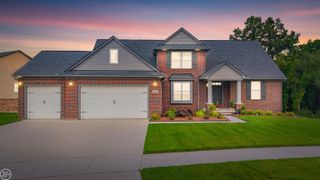
Built and ready for immediate occupancy. A stunning SGM HOMES new build located in the picturesque Copper Hills Estate subdivision on the beautiful Copper Hills Golf Course. This exquisite 2-story brick colonial offers the perfect blend of luxury, tranquility, and community living, with stunning views, and a walkout lower level. This residence boasts 4 spacious bedrooms and 2.5 bathrooms. Spacious master bedroom with spa like bathroom. The open-concept living spaces feature beautiful hardwood floors throughout the first floor, high ceilings, and high-end finishes, creating an inviting and elegant ambiance perfect for entertaining and everyday living. The walkout basement gives plenty of additional entertaining space with patio for entertaining. The 3 car garage gives you plenty of room for cars and your golf cart. Step outside and enjoy breathtaking views of oak, maple, cherry and pine trees covering the rolling land at your own front door. Or sit outside on your back Trex deck off of the kitchen, and watch the golfers play. The serene surroundings make this an ideal setting for relaxation and recreation. BATVAI . Agent related to seller. A truly must see home.House is being offered excluding appliances and sod/ sprinklers and any landscaping. Pictures of house with landscaping are AI generated to show how it may look done.
- Listing Status:
- Active
- Data Last Updated:
- November 19, 2026 at 5:42AM
- Listing Office:
- Remirus : 8337364787
- Listing Agent:
- Hana Bojaj : 2482250046
- MLS ID:
- 20261090010

- Style: Colonial
- Other Structures: CoveredPatioPorch
- Pool: None
- Parking: Three car garageAttachedGarage door openerGarage faces side
- Roofing: Asphalt
- Windows: Energy star qualified windows
- General: BrickStoneTwoBasementPouredSump pump
- Road/Access: Paved
- HOA Amenities: MaintenanceGroundsSnowRemovalTrash1690.0Annually
- Originating MLS: Realcomp II Ltd
- School District: Oxford
- County: Oakland
- Zoning: T5NR11ESEC 29 OAKLAND COUNTY CONDOMINIUM PLAN NO 908 COPPER HILLS ESTATES UNIT 58 L 15327 P 059 9-18-00 FR 400-0010529428004
- Utilities: Underground utilities
- Water: Well
- Sewer: Shared septic
- Source: Realcomp II Ltd
This listing courtesy of Hana Bojaj , Remirus
Monthly Payment
- Principal & Interest $
- Property Taxes $
- Home Insurance $
- VA Funding Fee $