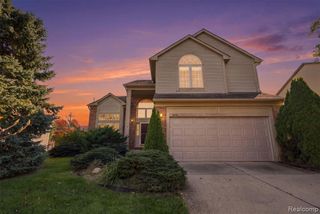
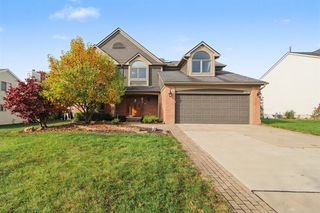
3200 Appleridge Drive, Ann Arbor, MI 48103
- 5 beds |
- 4 baths |
- 3,564 sqft
 Single-Family Home
 Built in 1996
 0.32acre lot
 2 car garage
 $175/sqft
 Listed 1 month ago
Property Description
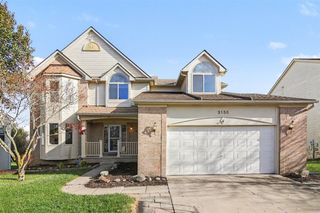
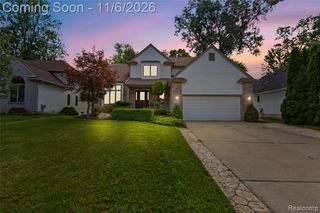
This spacious 5-bedroom, 3.5-bath brick home in Ann Arbor's sought-after Hawthorne Ridge welcomes you with an inviting foyer and an abundance of natural light throughout. Enjoy the benefits of award-winning Ann Arbor Schools while taking advantage of low Pittsfield Township taxes. 2026 updates include: Fresh interior paint throughout (Benjamin Moore Swiss Coffee, refreshed deck (Sherwin Williams Black Alder), new carpet upstairs, updated fixtures, and a complete landscaping overhaul. Wood and ceramic tile floors carry throughout the entry level, tying together three distinct living spaces perfect for a formal dining room, a family room with a cozy gas fireplace, and a living room. The bright airy kitchen is centrally located and flows into the everyday rhythm of the home. A half bathroom and laundry room round out this level for true one-floor convenience. Upstairs, the primary suite features vaulted ceilings, large closets and an attached bathroom with a jetted bathtub and shower. Three additional bedrooms and a full bathroom offer plenty of space for family, guests, a playroom or flexible work-from-home life. The finished walkout basement features a bedroom, full bathroom, entertainment area and a dedicated pottery studio. The studio is this homes standout feature, ready for your hobbies or kids' crafts. The existing plumbing also offers exciting potential to add a kitchenette, creating an ideal in-law suite. Outside, mature old-growth trees and landscape lighting give this spacious corner lot a warm glow morning and night. The deck and patio make the yard ideal for relaxing or entertaining.
- Listing Status:
- Active
- Date Added:
- October 9, 2026
- Data Last Updated:
- November 19, 2026 at 7:45AM
- Listing Office:
- Woodward Square Realty, LLC : 248-301-9444
- Listing Agent:
- Shaina Bertrang : 248-974-2581
- MLS ID:
- 61037368

- General: Lawn SprinklerBath
- Style: Colonial
- Other Structures: PorchDeckPatio
- Parking: Parking spaces: 2
- General: BrickVinyl SidingTwoBasement
- Road/Access: Paved
- HOA Amenities: 384.0Annually
- Originating MLS: MiRealSource
- School District: Ann Arbor Public Schools
- County: Washtenaw
- Zoning: M.D. L3156 P851 ****FROM 1207200023 09/21/95 UNIT 83 HAWTHORNE RIDGE CONDOMINIUM
- Water: Public
- Source: MiRealSource
This listing courtesy of Shaina Bertrang , Woodward Square Realty, LLC
Monthly Payment
- Principal & Interest $
- Property Taxes $
- Home Insurance $
- VA Funding Fee $