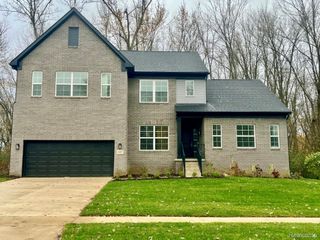
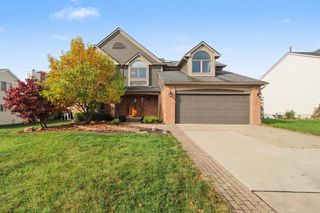
2120 Chestnut Crescent, Saline, MI 48176
- 4 beds |
- 4 baths |
- 3,061 sqft
 Single-Family Home
 Built in 2002
 8,276sqft lot
 2 car garage
 $186/sqft
 Listed 14 days ago
Property Description
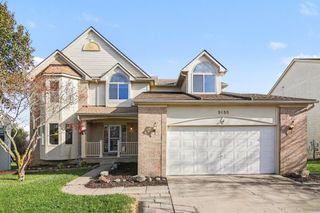
Enjoy serene pond views and timeless charm in this beautifully maintained home, nestled among mature trees that offer natural privacy and shade. Step inside to discover bamboo hardwood flooring throughout, accented by elegant crown molding and fresh, professional whole-house painting that creates a clean, modern ambiance. The spacious walkout lower level features a fully finished basement complete with a full bathroom—perfect for guests, entertaining, or extra living space. Upstairs, the convenience of second-floor laundry adds ease to everyday living. Recent updates provide lasting peace of mind, including a whole-house generator (2023), a roof replaced just six years ago, and both the furnace and water heater updated in 2022. An extra-wide driveway ensures plenty of parking for you and your guests. Combining comfort, style, and functionality, this home offers the ideal blend of modern updates and tranquil surroundings. Don’t miss the chance to make this picturesque retreat your own.
- Listing Status:
- Active
- Data Last Updated:
- November 19, 2026 at 2:43AM
- Listing Office:
- Anthony Djon Luxury Real Estate : 2487474834
- Listing Agent:
- Anthony Djon : 2487474834
- MLS ID:
- 20261089345

- Style: Colonial
- Other Structures: Deck
- Pool: None
- Parking: Two car garageAttached
- General: BrickVinyl sidingTwoBasementPoured
- Road/Access: Paved
- HOA Amenities: 225.0Annually
- Originating MLS: Realcomp II Ltd
- School District: Saline
- County: Washtenaw
- Zoning: M.D. L3999 P511 UNIT 278 SALINE WILDWOOD SPLIT ON 03/12/2001 FROM 18-13-25-400-012;181325410278
- Water: Public
- Sewer: Public sewer
- Source: Realcomp II Ltd
This listing courtesy of Anthony Djon , Anthony Djon Luxury Real Estate
Monthly Payment
- Principal & Interest $
- Property Taxes $
- Home Insurance $
- VA Funding Fee $