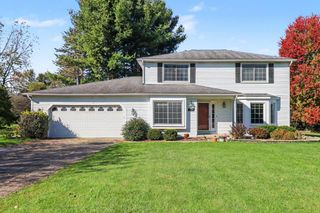
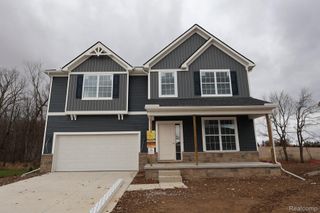
1045 Melrose Court, Saline, MI 48176
- 4 beds |
- 3 baths |
- 2,692 sqft
 Single-Family Home
 Built in 1999
 0.29acre lot
 2 car garage
 $193/sqft
 Listed 12 days ago
Property Description
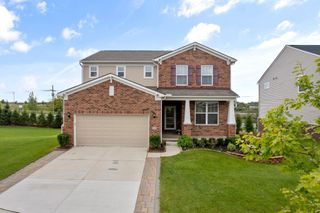
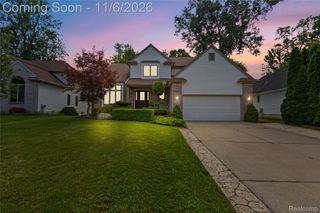
Welcome to this spacious 4-bedroom, 2.5-bath Colonial in Saline offering over 2,000 square feet plus a finished basement! Step inside to a bright, open layout featuring a dramatic two-story living room and plenty of natural light throughout. The kitchen offers white cabinetry, beautiful countertops, stainless steel appliances, a center island and easy flow into the family room, where a fireplace and built-in shelving create an inviting gathering space. A separate dining area, convenient main-floor laundry and half bath complete the first floor. Upstairs, the primary suite features a walk-in closet and spacious bath with dual sinks, soaking tub and separate shower, along with three additional bedrooms and another full bath. The finished basement adds approximately 600 square feet of additional living space with a large recreation room and plenty of room for entertaining, hobbies or a home office. Outside, enjoy the covered front porch, large rear deck and a backyard surrounded by mature trees and landscaping. An attached 2-car garage completes the home.
- Listing Status:
- Active
- Data Last Updated:
- November 19, 2026 at 2:43AM
- Listing Office:
- Wentworth Real Estate Group : 8109556600
- Listing Agent:
- Eldon Faulkner : 8106277263
- MLS ID:
- 20261089516

- Style: Colonial
- Other Structures: CoveredDeckPorch
- Pool: None
- Parking: Two car garageAttached
- General: BrickTwoBasementPoured
- Road/Access: Paved
- HOA Amenities: 250.0Annually
- Originating MLS: Realcomp II Ltd
- School District: Saline
- County: Washtenaw
- Zoning: M.D. L3345 P195 ****FROM 1802101001 11/13/96 UNIT 1 TORWOOD CONDOMINIUM181802105001
- Water: Public
- Sewer: Public sewer
- Source: Realcomp II Ltd
This listing courtesy of Eldon Faulkner , Wentworth Real Estate Group
Monthly Payment
- Principal & Interest $
- Property Taxes $
- Home Insurance $
- VA Funding Fee $