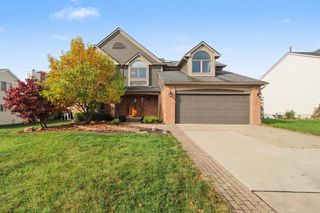
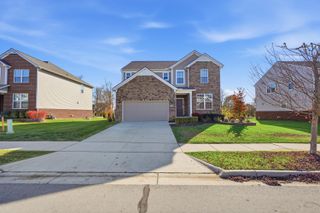
638 Holmdale Way, Pittsfield Charter Twp, MI 48108
- 3 beds |
- 3 baths |
- 2,742 sqft
 Single-Family Home
 Built in 2018
 7,841sqft lot
 2 car garage
 $195/sqft
 Listed 7 days ago
Property Description
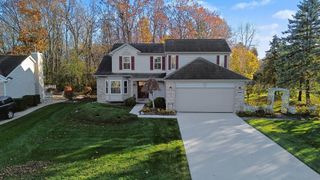
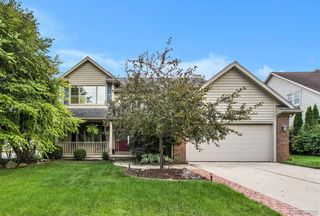
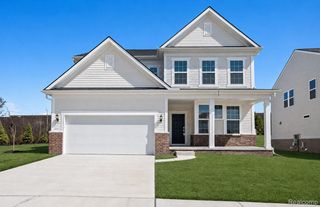
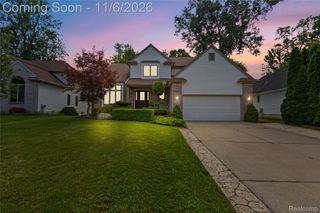
Better Than New! This custom-built, 8-year-old home in desirable Inglewood Park offers the perfect blend of style, comfort, and functionality. Beautiful professional landscaping and a welcoming covered front porch create inviting curb appeal. Inside, the open-concept floor plan is ideal for everyday living and entertaining, featuring a bright sunroom and spacious kitchen with a large center island. The primary suite boasts a walk-in closet and private bath with granite countertops, dual sinks, a walk-in shower, and soaking tub. Upstairs, enjoy a versatile loft and convenient second-floor laundry. A main-floor den provides the perfect space for a home office or study. Relax on the maintenance-free deck overlooking the oversized side lot. The daylight basement offers excellent potential for future finishing. A wonderful opportunity to enjoy the benefits of newer construction without the wait!
- Listing Status:
- Active
- Data Last Updated:
- November 19, 2026 at 2:43AM
- Listing Office:
- Howard Hanna Real Estate : 7347616600
- Listing Agent:
- Hody List : 7342238179
- MLS ID:
- 81026059713

- Style: Colonial
- Other Structures: DeckOtherPorch
- Parking: AttachedConcreteGarage faces frontGarage door opener
- Roofing: Shingle
- Windows: Screens
- General: BrickVinyl siding
- HOA Amenities: Playground625.0Annually
- Originating MLS: Greater Metropolitan Association of REALTORS
- School District: Saline
- County: Washtenaw
- Zoning: M.D. L5217 P455 UNIT 8INGLEWOOD PARK ESTATES SPLIT ON 08/23/2017 FROM L -12-21-300-016; SPLIT ON 10/10/2017 FROM L -12-21-300-018;L1221315008
- Fencing: Other
- Utilities: Natural gas connected
- Water: Public
- Sewer: Public sewerStorm drain
- Source: Greater Metropolitan Association of REALTORS
This listing courtesy of Hody List , Howard Hanna Real Estate
Monthly Payment
- Principal & Interest $
- Property Taxes $
- Home Insurance $
- VA Funding Fee $