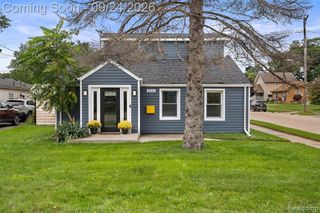
37 Hanover Road, Pleasant Ridge, MI 48069
- 3 beds |
- 1 bath |
- 1,428 sqft
 Single-Family Home
  Built in 1923
  6,534sqft lot
 1 car garage
  $245/sqft
  Listed 2 days ago
Property Description
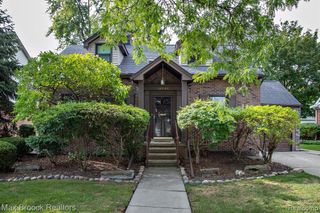
Classic New England Colonial Revival in Historic Pleasant Ridge! Set on a deep lot, this gracious home offers timeless architectural character and many original details. The spacious Living Room features a brick fireplace flanked by built-in shelving, while original oak hardwood floors--recently uncovered beneath carpeting--continue into the Formal Dining Room. The kitchen retains its vintage charm with original-style wood cabinetry and a practical built-in banquette, perfect for casual dining. Just off the Dining Room and kitchen, a charming screened porch provides a relaxing retreat with views overlooking the deep backyard. Convenient direct access to the attached garage is located off the kitchen. A unique light-filled room awaits at the top of the first flight of stairs. Surrounded by three walls of windows and featuring hardwood flooring, this versatile space--ideal as a Den, Home Office or Bedroom--sits above the garage and offers exceptional natural light. Continue upstairs to find three comfortable bedrooms, all with hardwood flooring, along with a full bathroom. A wonderful opportunity to own a home rich in original character, flexible living spaces and the enduring appeal of Historic Pleasant Ridge.
- Listing Status:
- Active
- Date Added:
- September 23, 2026
- Data Last Updated:
- September 26, 2026 at 3:47AM
- Listing Office:
- Max Broock, REALTORS(r)-Birmingham : 248-644-6700
- Listing Agent:
- Robert Campbell : 248-568-7830
- MLS ID:
- 61032671

- General: Tennis Court(s)
- Style: Colonial
- Other Structures: PorchPatio
- Parking: Parking spaces: 1
- General: Wood SidingTwoBasement
- Road/Access: Paved
- Golf: Fitness Center
- Originating MLS: MiRealSource
- School District: Ferndale City School District
- County: Oakland
- Zoning: T1NR11ESEC 28 GARDEN RIDGE SUB NO 3 LOT 94
- Fencing: Fenced
- Water: Public
- Source: MiRealSource
This listing courtesy of Robert Campbell , Max Broock, REALTORS(r)-Birmingham
Monthly Payment
- Principal & Interest $
- Property Taxes $
- Home Insurance $
- VA Funding Fee $

 New - 1 day ago